

3D rendering · Toronto
3D rendering services in Toronto and the GTA for developers and architects
We produce architectural renderings, 3D animation and virtual tours for projects across Toronto and the Greater Toronto Area: pre-construction condominiums and townhomes, mid-rise buildings on the avenues, laneway and garden suites, and mixed-use developments in Mississauga, Vaughan and Markham.
Render Fabrik works for Toronto clients fully remotely, with quotes in US dollars. Our studio is 1 to 2 hours ahead of Eastern time, so we share almost the whole working day and reviews happen in real time.
Renderings from $300 per view · fixed quote in US dollars within 24 h
What we produce in Toronto
Pre-construction condos
Towers, podiums, lobbies, amenity floors and model suites for the sales centre, the brochure and the launch campaign.
Townhomes and low-rise
Stacked and back-to-back townhomes, low-rise communities and custom homes, with streetscapes and aerial views of the site.
Laneway and garden suites
Small homes behind the main house, shown in their real lot so owners, neighbours and the city understand the project.
Where we work in Toronto
Downtown and the waterfront
King West, Liberty Village, the Financial District and the waterfront: towers where the view and the amenities sell the suites.
The avenues and mid-rise
Mid-rise buildings on the main streets, with ground-floor retail, that have to fit established neighbourhoods.
905 region
Mississauga, Vaughan, Markham, Oakville and Brampton: master-planned communities, towers near transit and townhome projects.
Residential infill
Laneway suites, garden suites, multiplexes and custom homes on existing lots across the city.
Renderings for pre-construction sales in Toronto
In the GTA, condominiums and townhomes are sold on images years before occupancy. The renderings carry the whole launch: the sales centre, the brochure, the website and the ads. Buyers compare projects side by side, so the building, the lobby and the suites have to look as good as the finished product and match what will actually be built.
We work from the architect's drawings and the interior designer's finishes, place the building in its real neighbourhood and deliver the images in stages, so the marketing team can start before the full set is ready.
How to choose a 3D rendering company in Toronto
Compare portfolios on the hard parts: dusk views with believable interior lights, glass towers with real reflections, and suites that look lived in. Ask for several images of the same project to see if the quality holds across the whole set.
Ask for a fixed price, a schedule with previews and revision rounds, and usage rights for the launch campaign. We send all of it within 24 hours.
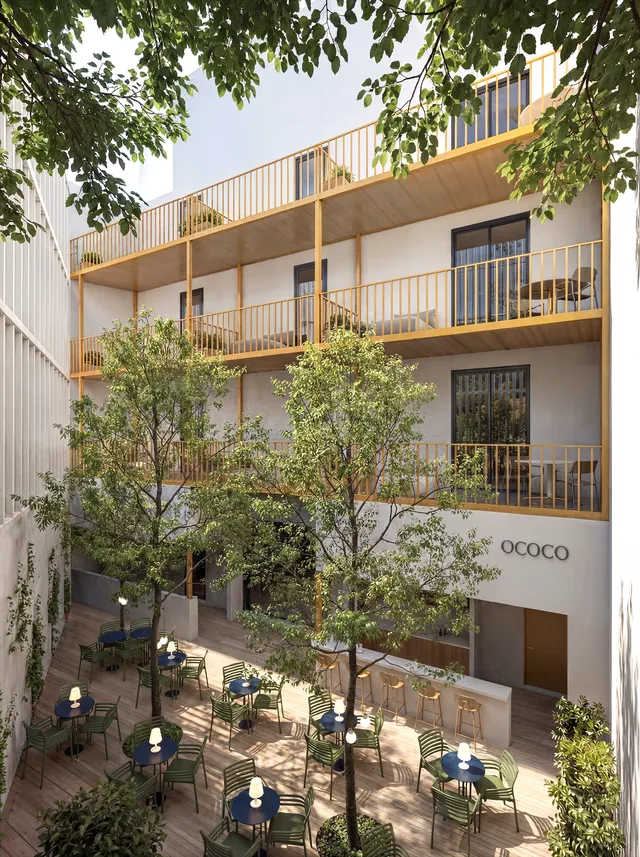
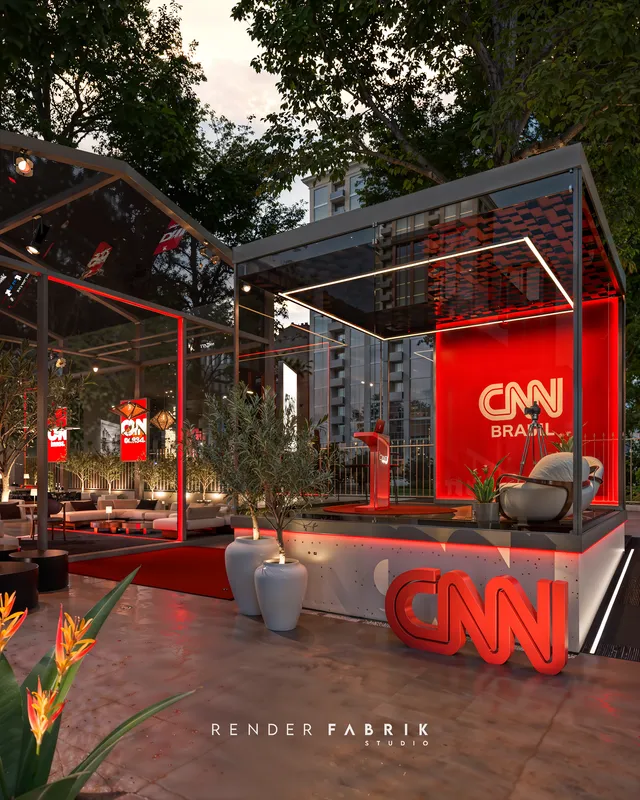
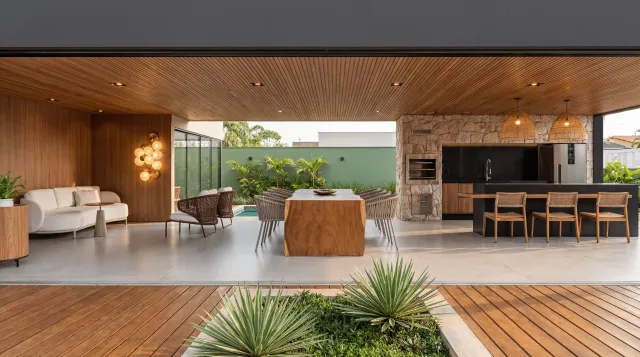
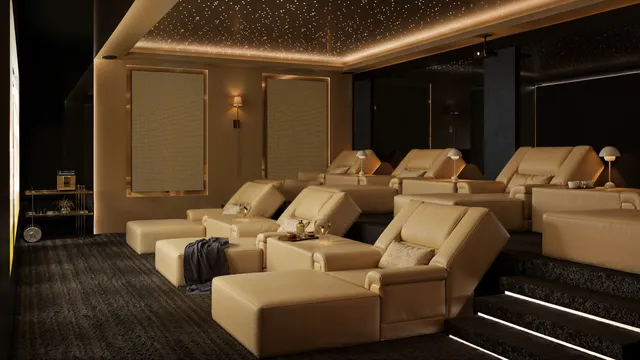
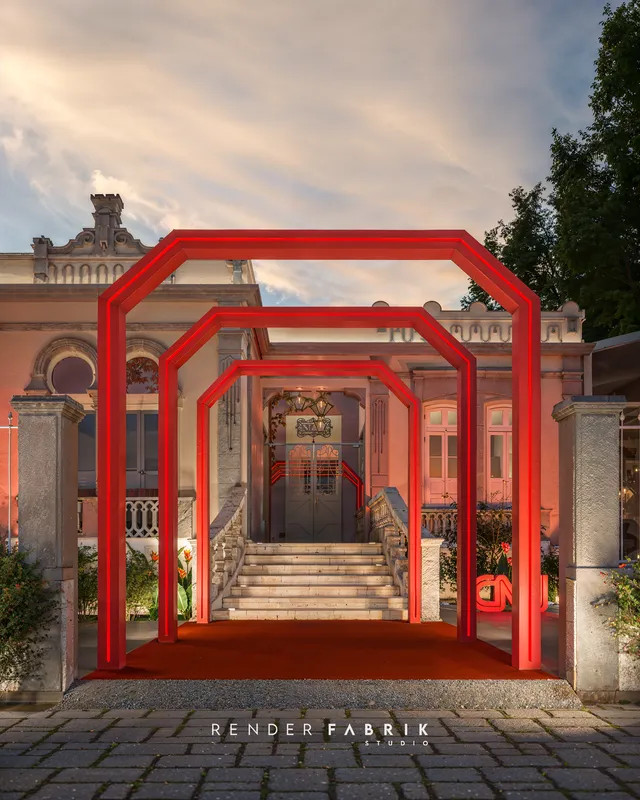
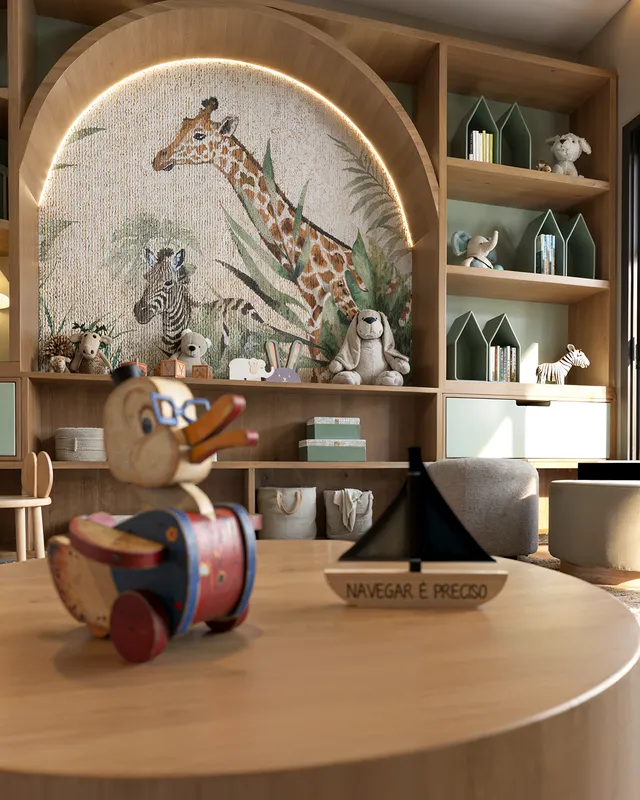
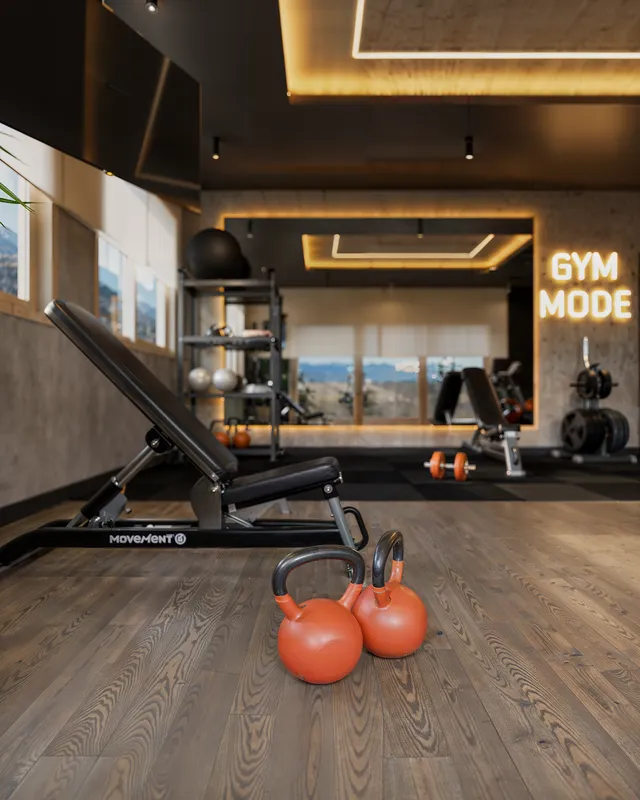
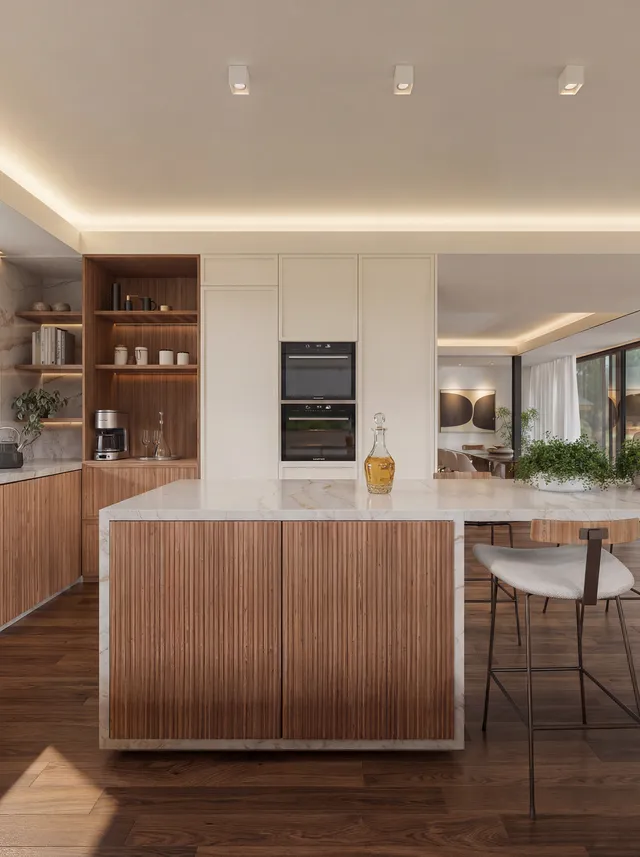
3D rendering gallery
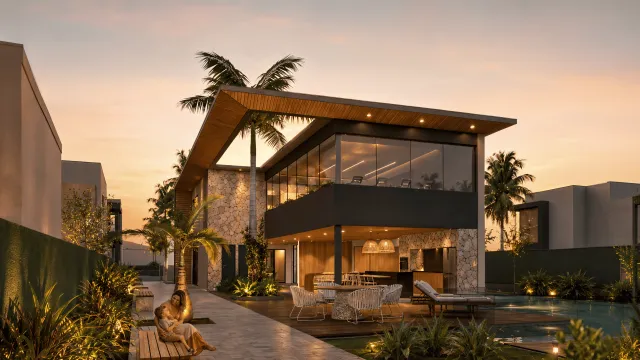
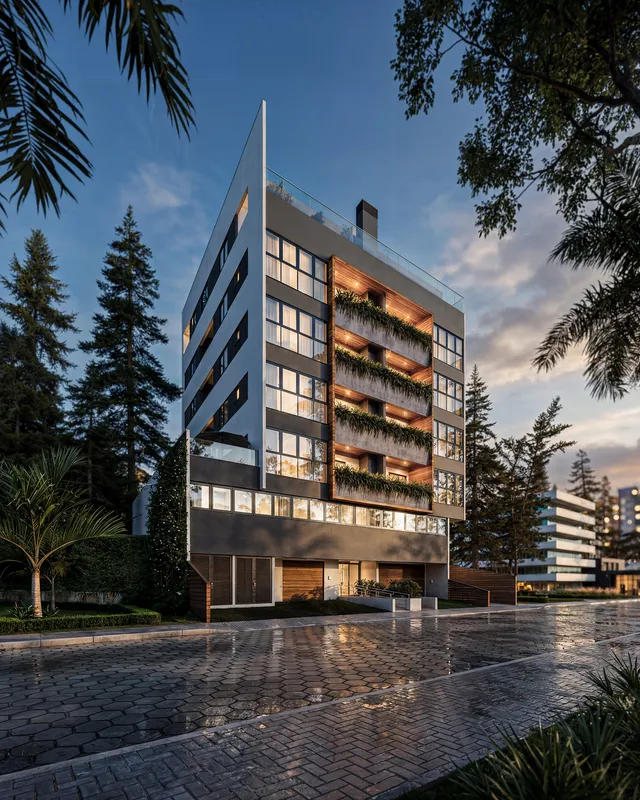
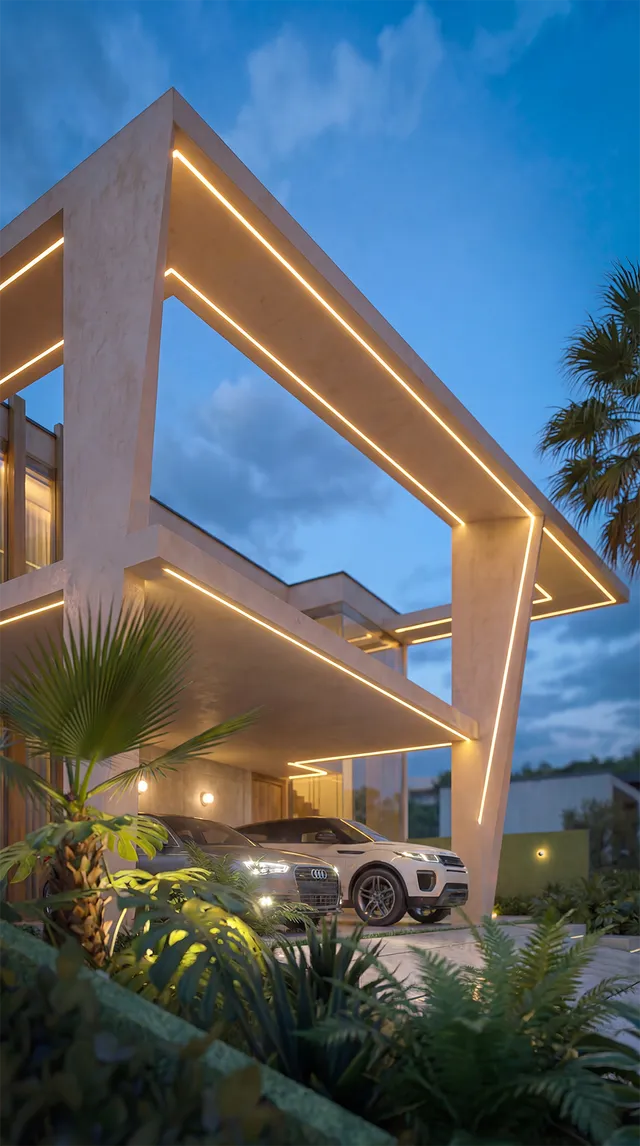
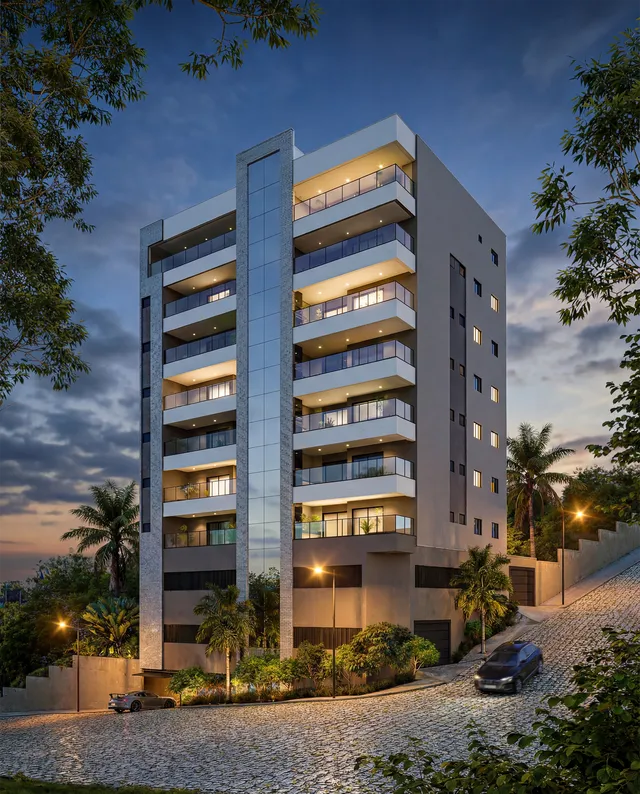
Photorealistic exteriors and interiors from our portfolio: the standard we deliver to developers and architects in Toronto.
Typical prices
Usual ranges in US dollars. The fixed quote depends on the number of views, the level of detail and the deadline.
| Deliverable | Range | Note |
|---|---|---|
| Exterior rendering (facade, building, house) | $300 – $900 | per view, depending on context and detail |
| Interior rendering (unit, lobby, amenity) | $300 – $700 | per view; packages per unit type |
| Aerial / site plan view | $500 – $1,200 | with the real surroundings |
| Rendered floor plan | $200 – $400 | per plan, with furniture and materials |
| 3D animation (30 – 60 s) | $2,000 – $5,000 | script, animation and post-production |
| 360° virtual tour | $1,000 – $2,800 | per model unit, runs in the browser |
How we work with clients in Toronto
Brief
Drawings, 3D model if there is one, finish references and the views you need. Fixed quote in US dollars within 24 h.
Preview
Low-resolution camera angles and massing to approve composition and light before investing in detail.
Revisions
Revision rounds included: materials, lighting, landscaping and context until final approval.
Delivery
High resolution for print and signage, plus web versions for listings, social media and ads.
Selected projects
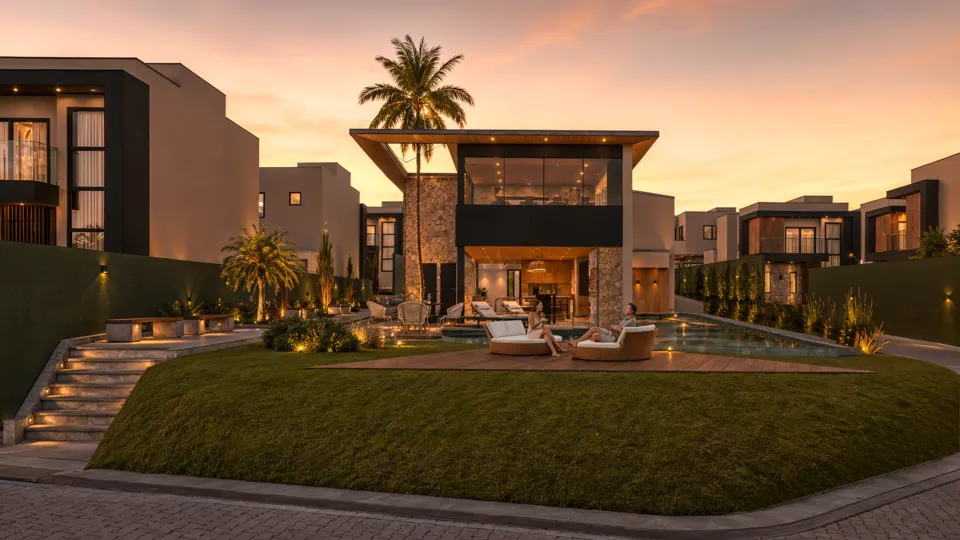
Volare: gated housing community
Houses on flat and sloping lots, clubhouse and rendered floor plans for the sales launch.
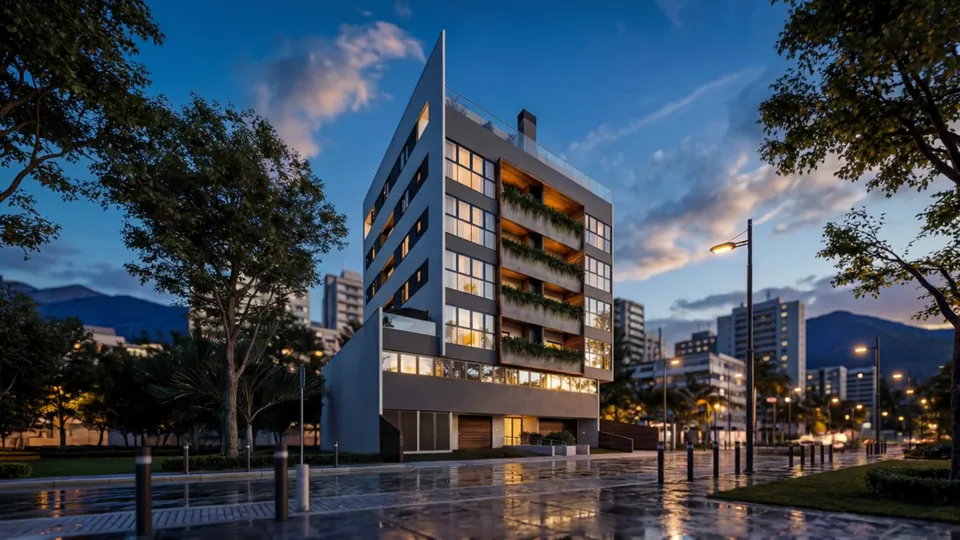
Liv Green Residence
Residential tower: exterior, amenities and a 3D commercial for the launch.
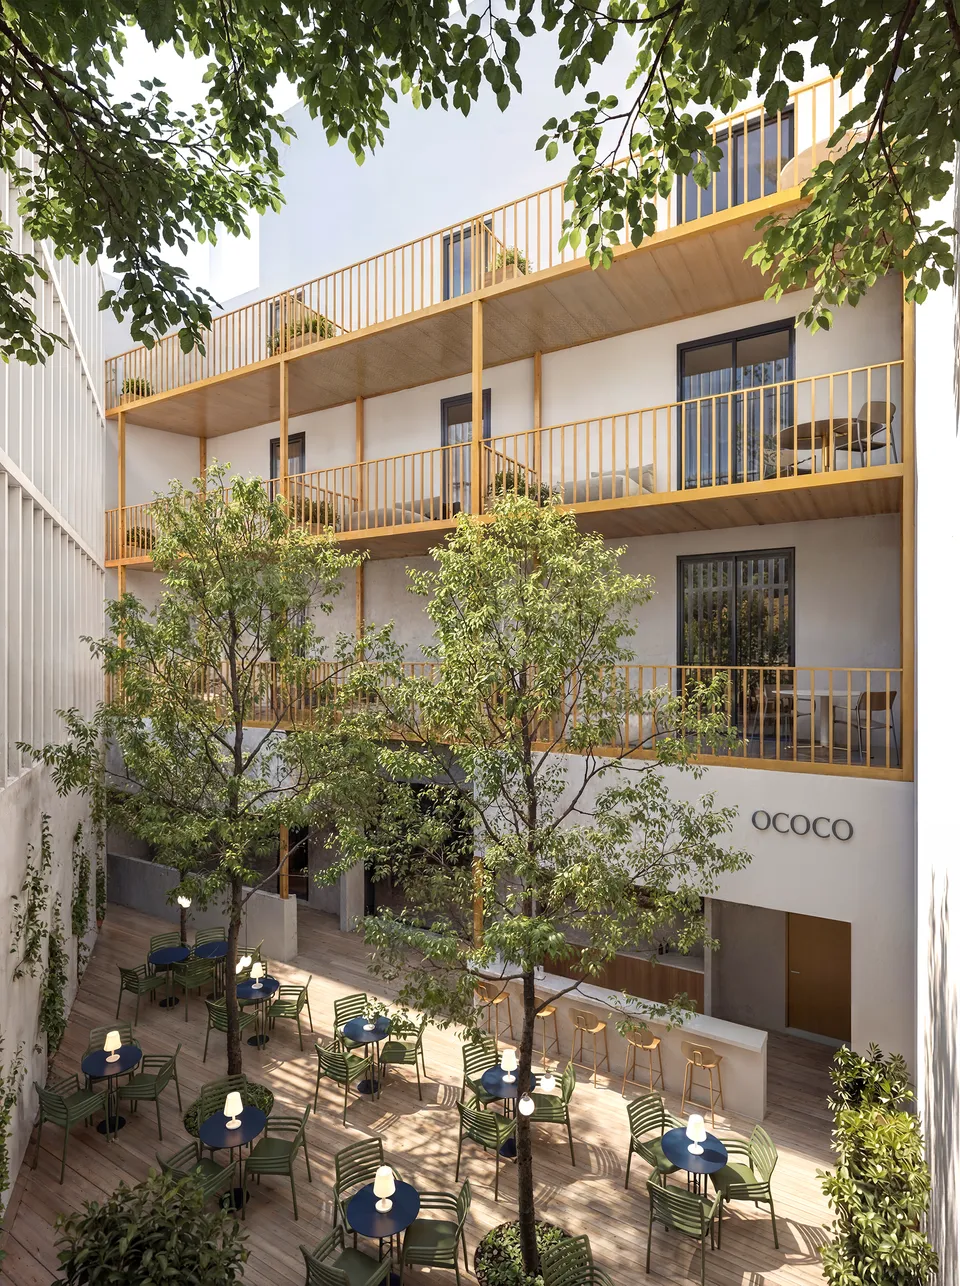
Hotel Ococo, Canary Islands
Hospitality project: facade, pool, common areas and a 3D video.
Frequently asked questions
How long does a 3D rendering take for a project in Toronto?
First previews in about 3 business days after we receive drawings and references; final images in 5 to 10 business days per scene. For launches with a fixed date we deliver in stages you can review as we go.
Do you work remotely? Do we need to meet?
No meeting is needed. The whole process is online: we receive the project in Revit, SketchUp, Rhino, DWG or PDF, agree on camera angles by video call or email, and send previews before the final render. We work for clients in Toronto on US hours.
How do quotes and payment work?
Quotes and invoices are in US dollars. You get a fixed quote within 24 hours; the usual terms are 50% to start and 50% on delivery, by bank transfer.
Can we use the images for marketing, leasing and listings?
Yes. We deliver high resolution files (up to 8K) for print, signage and brochures, plus web versions for listings, social media and ads. Usage rights for your marketing are included.
Can you prepare a full package for a pre-construction launch?
Yes. A typical launch package includes the building exterior day and dusk, the lobby, key amenities, one or two model suites, an aerial of the site and rendered floor plans, delivered in stages so the sales team can start early.
Get a fixed quote in US dollars
Send the drawings or a short description of the project. We reply within 24 hours with the price, the schedule and the first camera angles to approve.
Request a quote