

3D rendering · Houston
3D rendering services in Houston for builders, developers and architects
We create architectural renderings, 3D animation and virtual tours for projects across Greater Houston: townhomes inside the Loop, homes and amenity centers in master-planned communities, multifamily and mixed-use, offices in the Energy Corridor and industrial buildings around the port and the highways.
Render Fabrik works for Houston clients fully remotely, with quotes in US dollars. Our studio is 2 to 3 hours ahead of Central time, so most of your working day overlaps with ours and changes can be discussed and made the same day.
Renderings from $300 per view · fixed quote in US dollars within 24 h
What we produce in Houston
Townhomes and infill homes
Clusters of townhomes and new homes on infill lots in the Heights, Montrose, EaDo and Rice Military, shown on the real street.
Master-planned communities
Model homes, streetscapes, amenity centers, pools and aerial site views for builders selling homes before they are built.
Multifamily, office and industrial
Apartment communities, mixed-use, office buildings and warehouses for developers and brokers leasing or selling early.
Where we work in Houston
Inside the Loop
The Heights, Montrose, Midtown, EaDo and Rice Military: townhomes, mid-rise apartments and mixed-use on fast-changing blocks.
Suburban growth
Katy, Cypress, The Woodlands, Sugar Land and Pearland: master-planned communities, model homes and town centers.
Energy Corridor and Galleria
Office buildings, renovations of older offices and mixed-use around the business districts.
Industrial and logistics
Warehouses, flex space and logistics parks near the port and the main highways, shown with access, loading and parking.
Renderings for a fast-growing market
Houston builds fast and in every direction: townhomes replace older houses inside the Loop, new communities open on the edges of the metro area and industrial parks grow along the highways. In all of these, homes and spaces are sold or leased before they are finished, and the renderings do most of the selling.
We work from the builder's plans and elevations, show the homes in their real lots and streets, and keep a consistent look across a whole collection of models, so buyers can compare floor plans and elevations side by side.
How to choose a 3D rendering company in Houston
For builders, consistency matters as much as quality: every elevation of every model should share the same light, materials and landscaping. Ask to see a full set from one project, not a single hero image.
Ask for a fixed price, a schedule with previews and revision rounds, and usage rights for listings, signage and ads. We send all of it in US dollars within 24 hours.
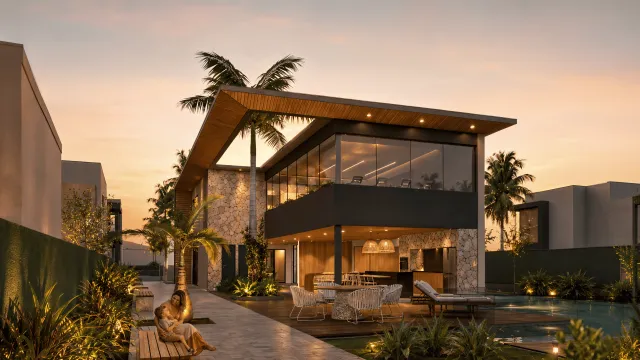
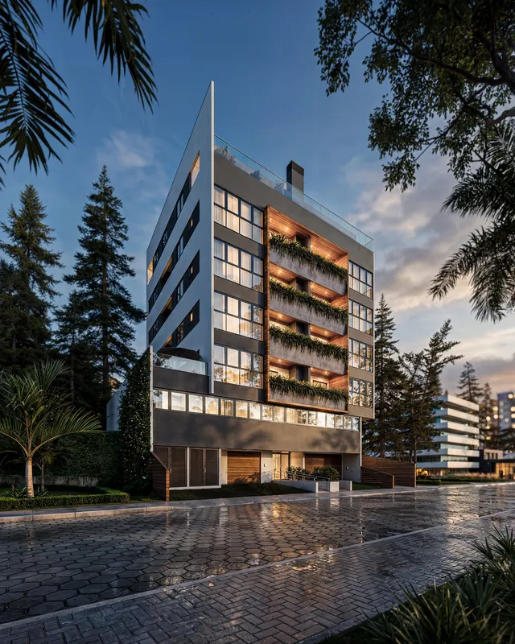
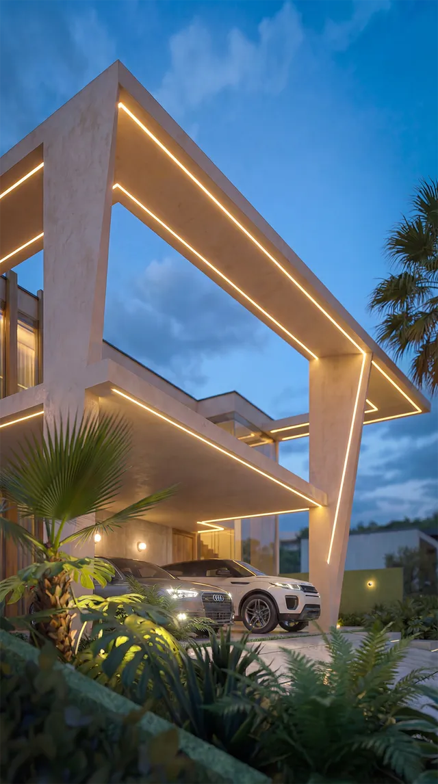
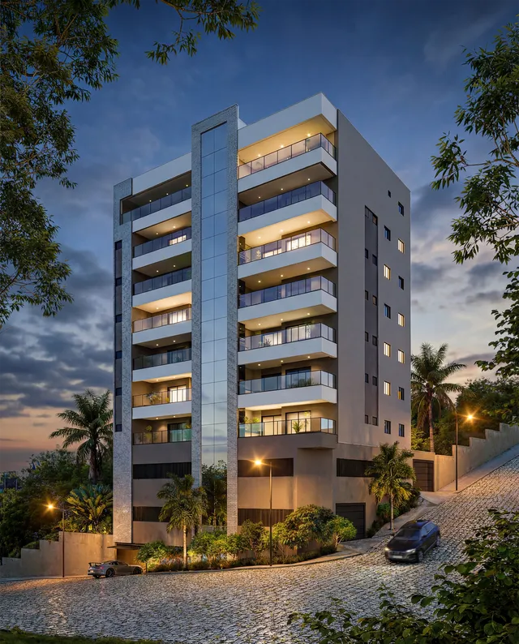
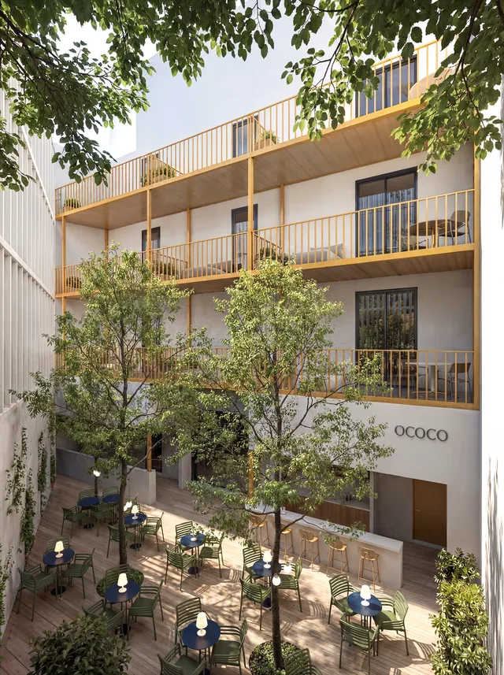
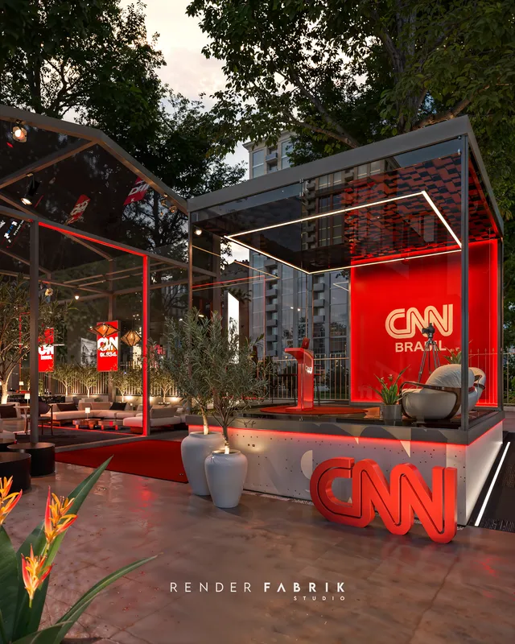
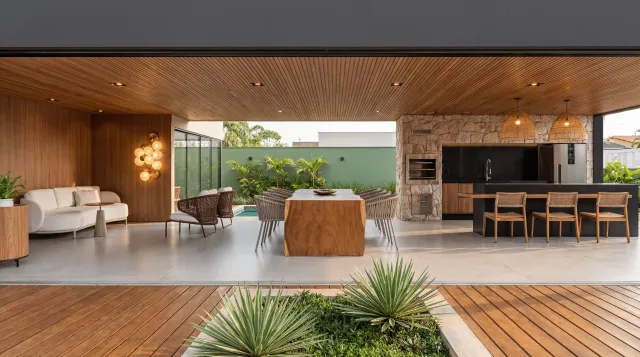
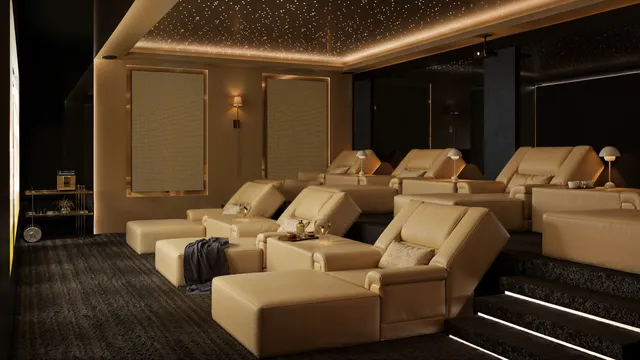
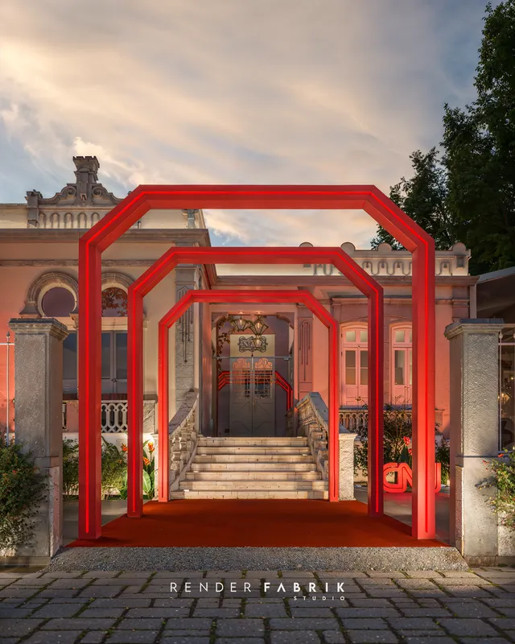
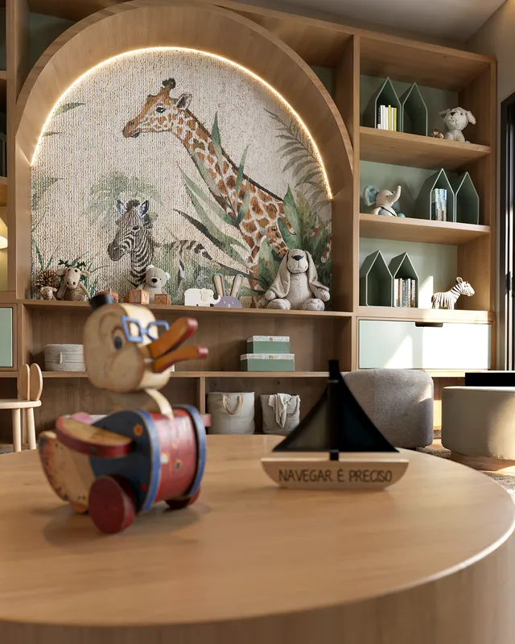
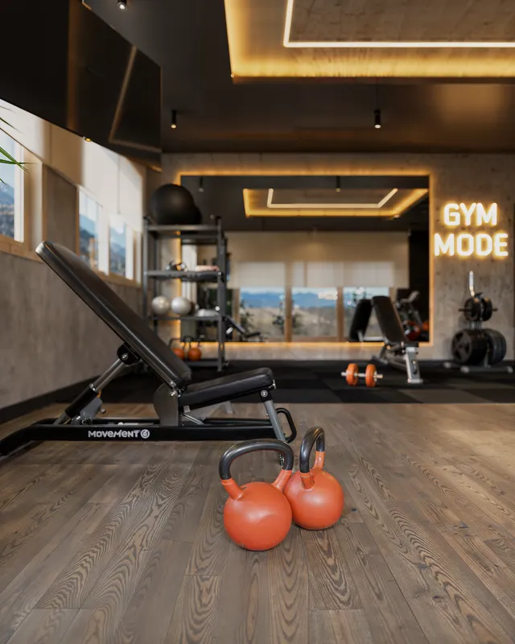
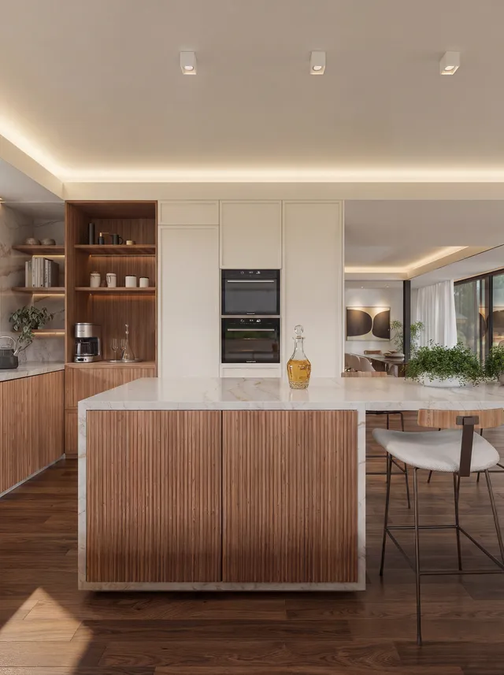
3D rendering gallery
Photorealistic exteriors and interiors from our portfolio: the standard we deliver to developers and architects in Houston.
Typical prices
Usual ranges in US dollars. The fixed quote depends on the number of views, the level of detail and the deadline.
| Deliverable | Range | Note |
|---|---|---|
| Exterior rendering (facade, building, house) | $300 – $900 | per view, depending on context and detail |
| Interior rendering (unit, lobby, amenity) | $300 – $700 | per view; packages per unit type |
| Aerial / site plan view | $500 – $1,200 | with the real surroundings |
| Rendered floor plan | $200 – $400 | per plan, with furniture and materials |
| 3D animation (30 – 60 s) | $2,000 – $5,000 | script, animation and post-production |
| 360° virtual tour | $1,000 – $2,800 | per model unit, runs in the browser |
How we work with clients in Houston
Brief
Drawings, 3D model if there is one, finish references and the views you need. Fixed quote in US dollars within 24 h.
Preview
Low-resolution camera angles and massing to approve composition and light before investing in detail.
Revisions
Revision rounds included: materials, lighting, landscaping and context until final approval.
Delivery
High resolution for print and signage, plus web versions for listings, social media and ads.
Selected projects
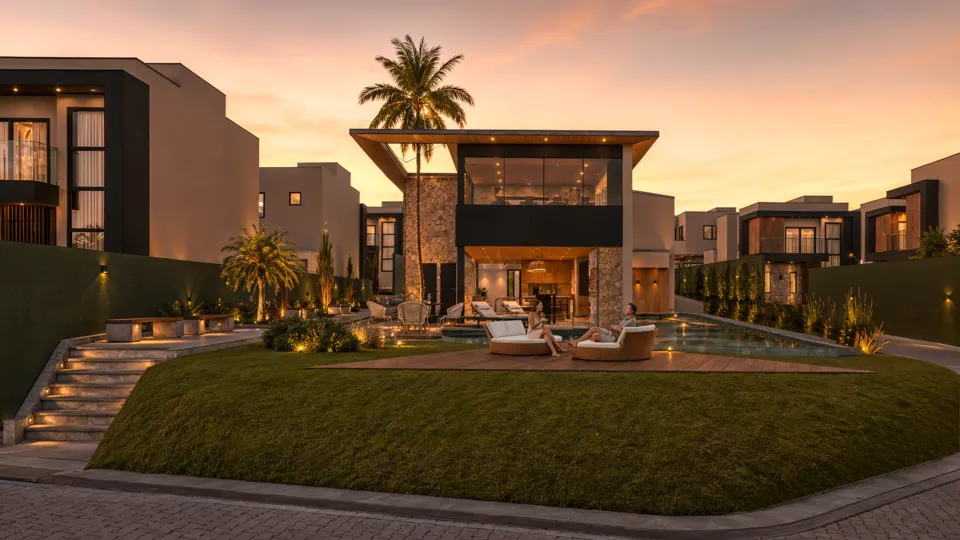
Volare: gated housing community
Houses on flat and sloping lots, clubhouse and rendered floor plans for the sales launch.
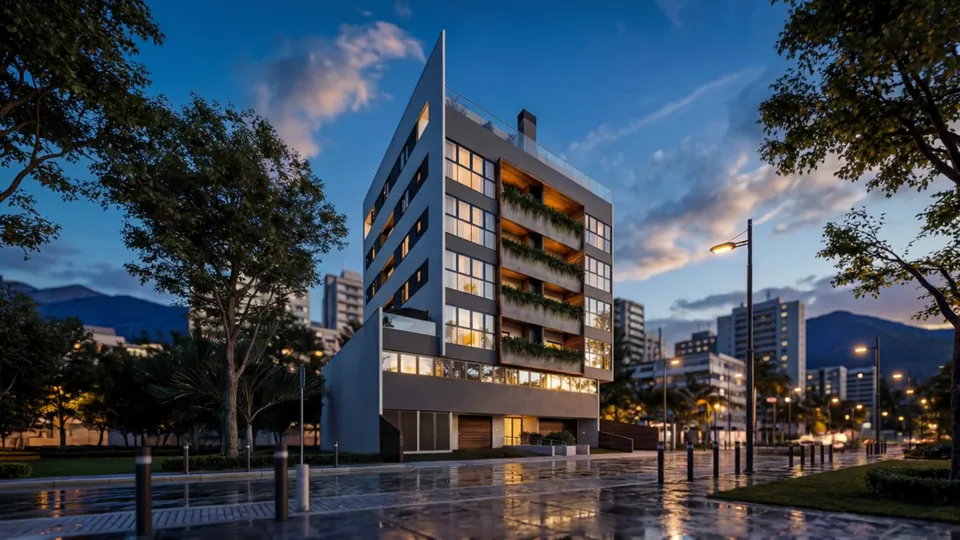
Liv Green Residence
Residential tower: exterior, amenities and a 3D commercial for the launch.
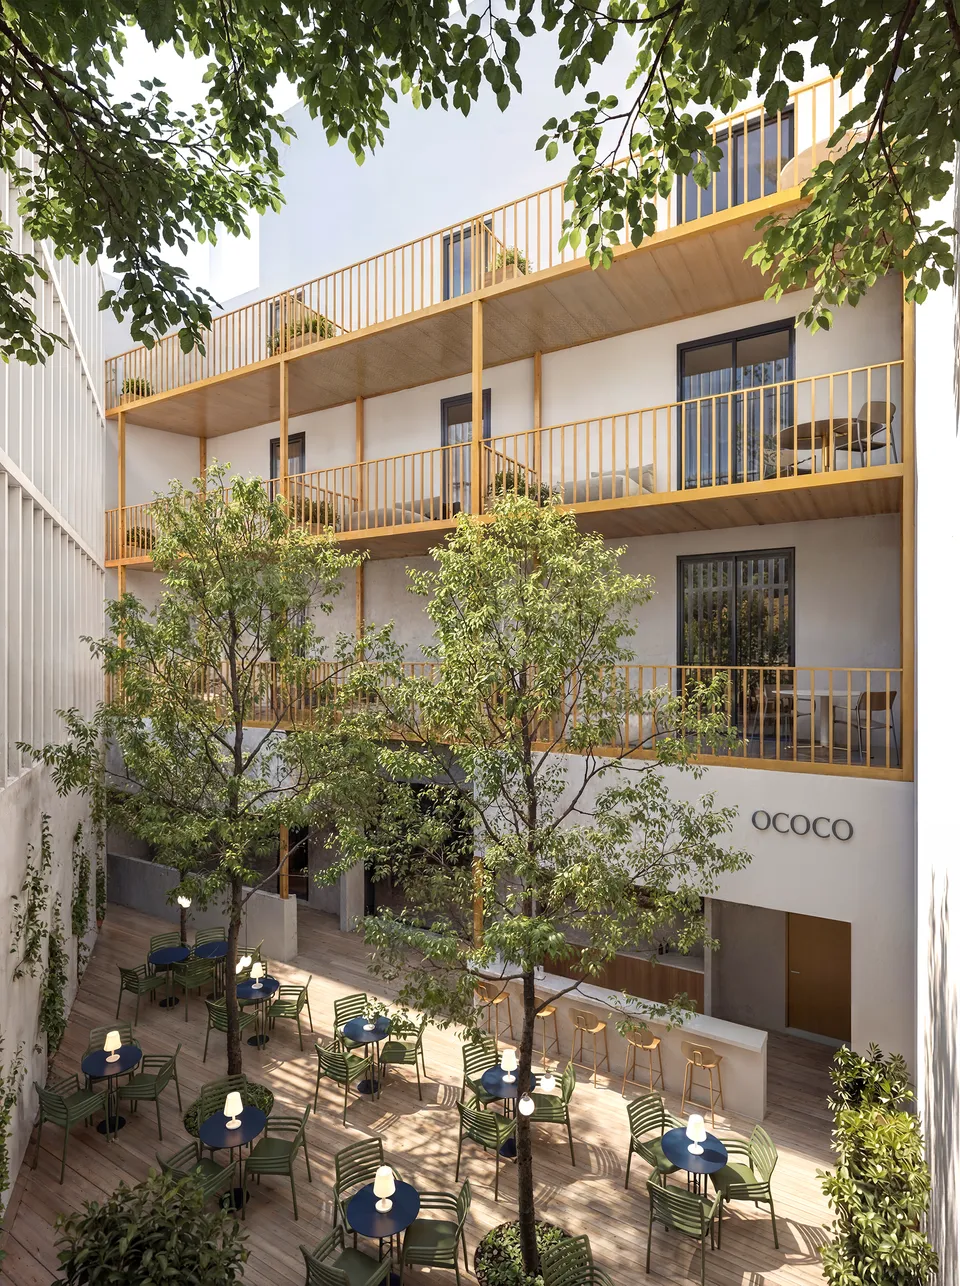
Hotel Ococo, Canary Islands
Hospitality project: facade, pool, common areas and a 3D video.
Frequently asked questions
How long does a 3D rendering take for a project in Houston?
First previews in about 3 business days after we receive drawings and references; final images in 5 to 10 business days per scene. For launches with a fixed date we deliver in stages you can review as we go.
Do you work remotely? Do we need to meet?
No meeting is needed. The whole process is online: we receive the project in Revit, SketchUp, Rhino, DWG or PDF, agree on camera angles by video call or email, and send previews before the final render. We work for clients in Houston on US hours.
How do quotes and payment work?
Quotes and invoices are in US dollars. You get a fixed quote within 24 hours; the usual terms are 50% to start and 50% on delivery, by bank transfer.
Can we use the images for marketing, leasing and listings?
Yes. We deliver high resolution files (up to 8K) for print, signage and brochures, plus web versions for listings, social media and ads. Usage rights for your marketing are included.
Can you render a whole community, not just one house?
Yes. For master-planned communities we produce the aerial site view, streetscapes, each model home elevation and the amenity center, so the sales team can show the whole neighborhood before it exists.
3D rendering in other markets
- 3D rendering services in California
- 3D rendering services in Los Angeles
- 3D rendering services in San Francisco
- 3D rendering services in San Diego
- 3D rendering services in Chicago
- 3D rendering services in New York
- 3D rendering services in Toronto
- 3D rendering services in Vancouver
- 3D rendering services in Dallas
- 3D rendering services in Miami
- 3D rendering services in London
- 3D rendering services in Dubai
- Render Fabrik in English
Get a fixed quote in US dollars
Send the drawings or a short description of the project. We reply within 24 hours with the price, the schedule and the first camera angles to approve.
Request a quote