

Residential launch
Liv Green Residence
The façade and shared amenities of a residential building in 3D: the leisure package buyers visit before construction, from the gym to the playroom.
- Type
- Residential launch
- Spaces
- Façade and 5 shared amenities
- Deliverables
- 3D images
- Year
- 2025
Context
The project
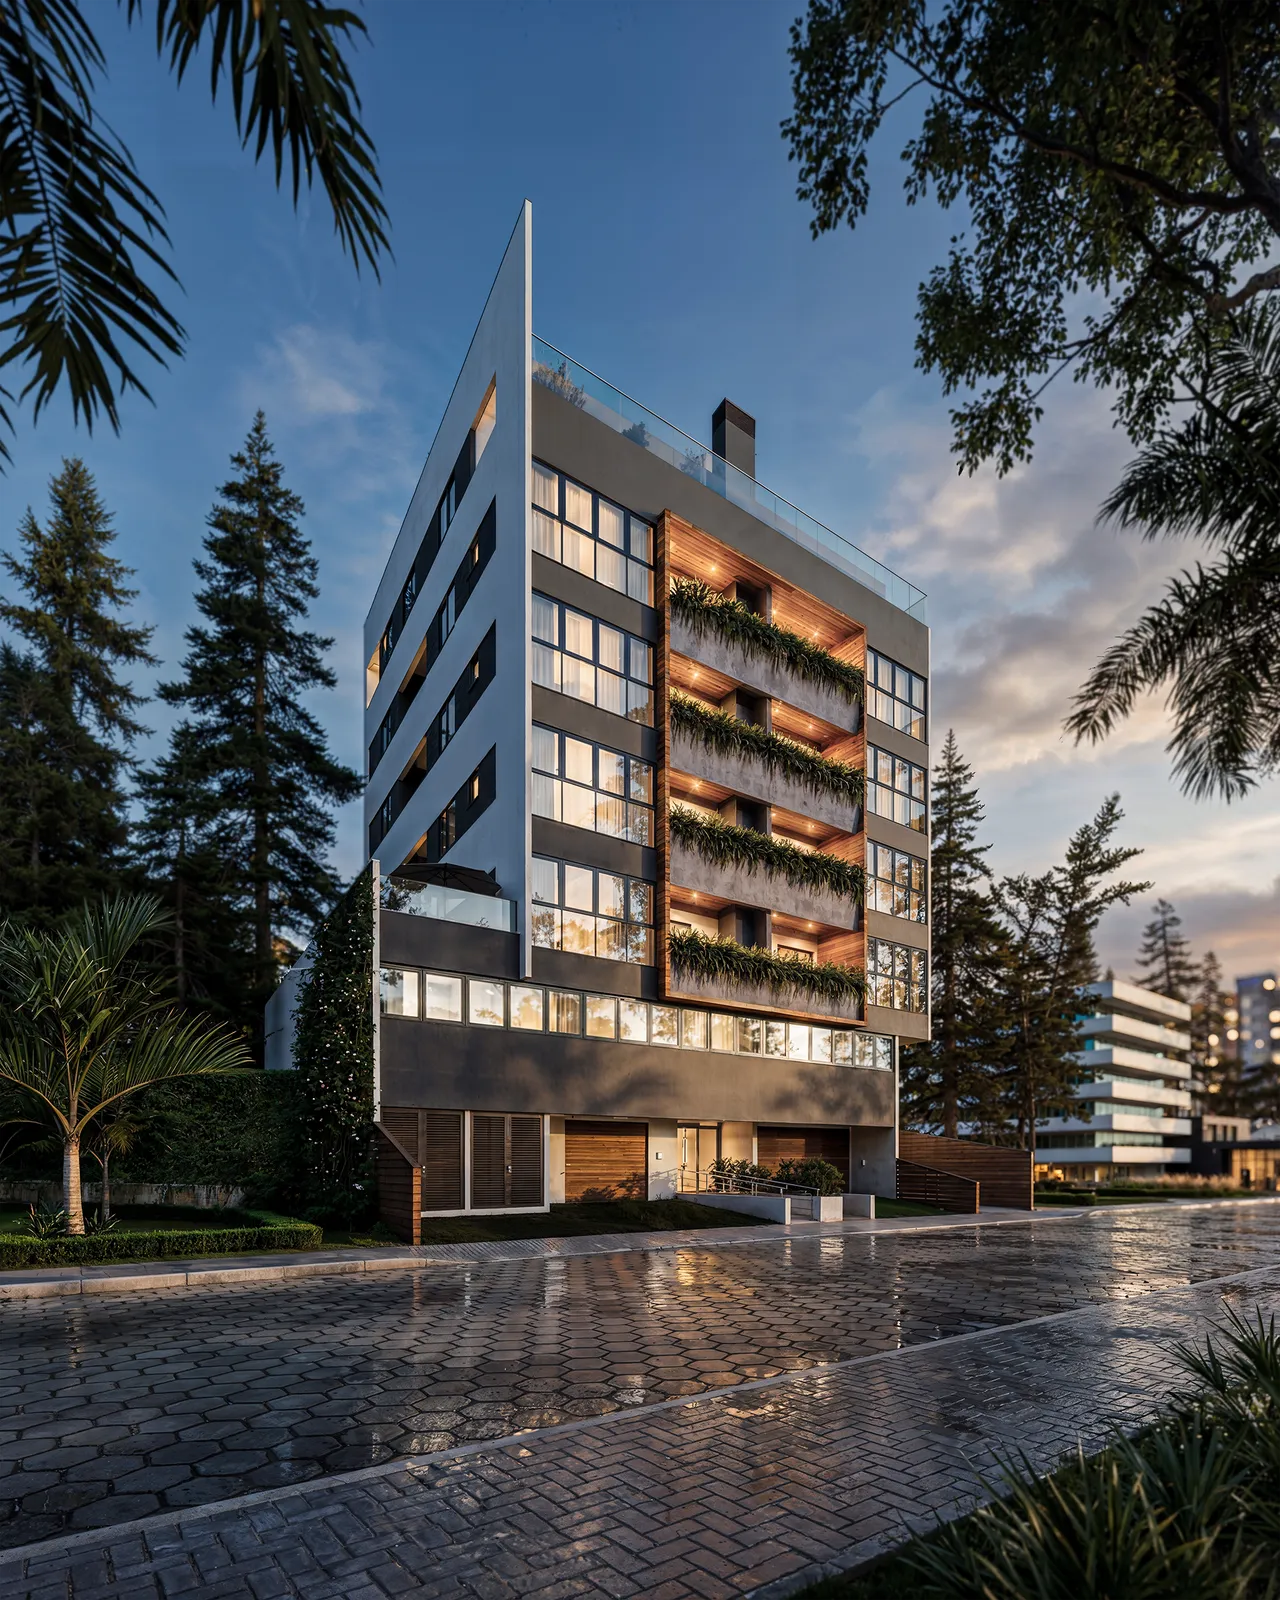
Liv Green Residence is a residential tower launch with a façade defined by green balconies and wood cladding.
Render Fabrik produced the building's façade and shared amenities in 3D, so buyers could visit the leisure package while it was still being launched.
Challenge
What had to be shown
In a residential tower, the shared amenities weigh on the buying decision, but they only exist on paper. Each space needed its own identity while staying consistent with the façade.
- Present each amenity with a clear purpose and a reason to use it.
- Carry the façade's language (green and wood) into every space.
- Show spaces for different people: families, those who train, those who host friends.
- Create images for the development's launch material.
Solution
How we presented it
- 01
Façade with green balconies
The façade opens the material: planted balconies, wood cladding and wet interlocking paving.
- 02
Gym with city views
Cardio and weight equipment, a lit mirror and large windows: the fitness space looks ready for daily use.
- 03
Party room with gourmet kitchen
Round tables, wooden floor and a black-marble gourmet kitchen show the hosting space, with decor details that give scale.
- 04
Games room
Pool table, brick wall and the PLAY neon sign create the building's most relaxed space.
- 05
Playroom
A giraffe panel in a lit niche, an arched bookcase and little-house shelves: the children's space with the same quality of finish.
Result
What we delivered
- 3D render of the façade
- Gym and fitness space
- Party room with gourmet kitchen
- Games room
- Playroom
Where the material is used
- Launch material for the development
- Presenting the shared amenities to buyers
Gallery
All images
81%
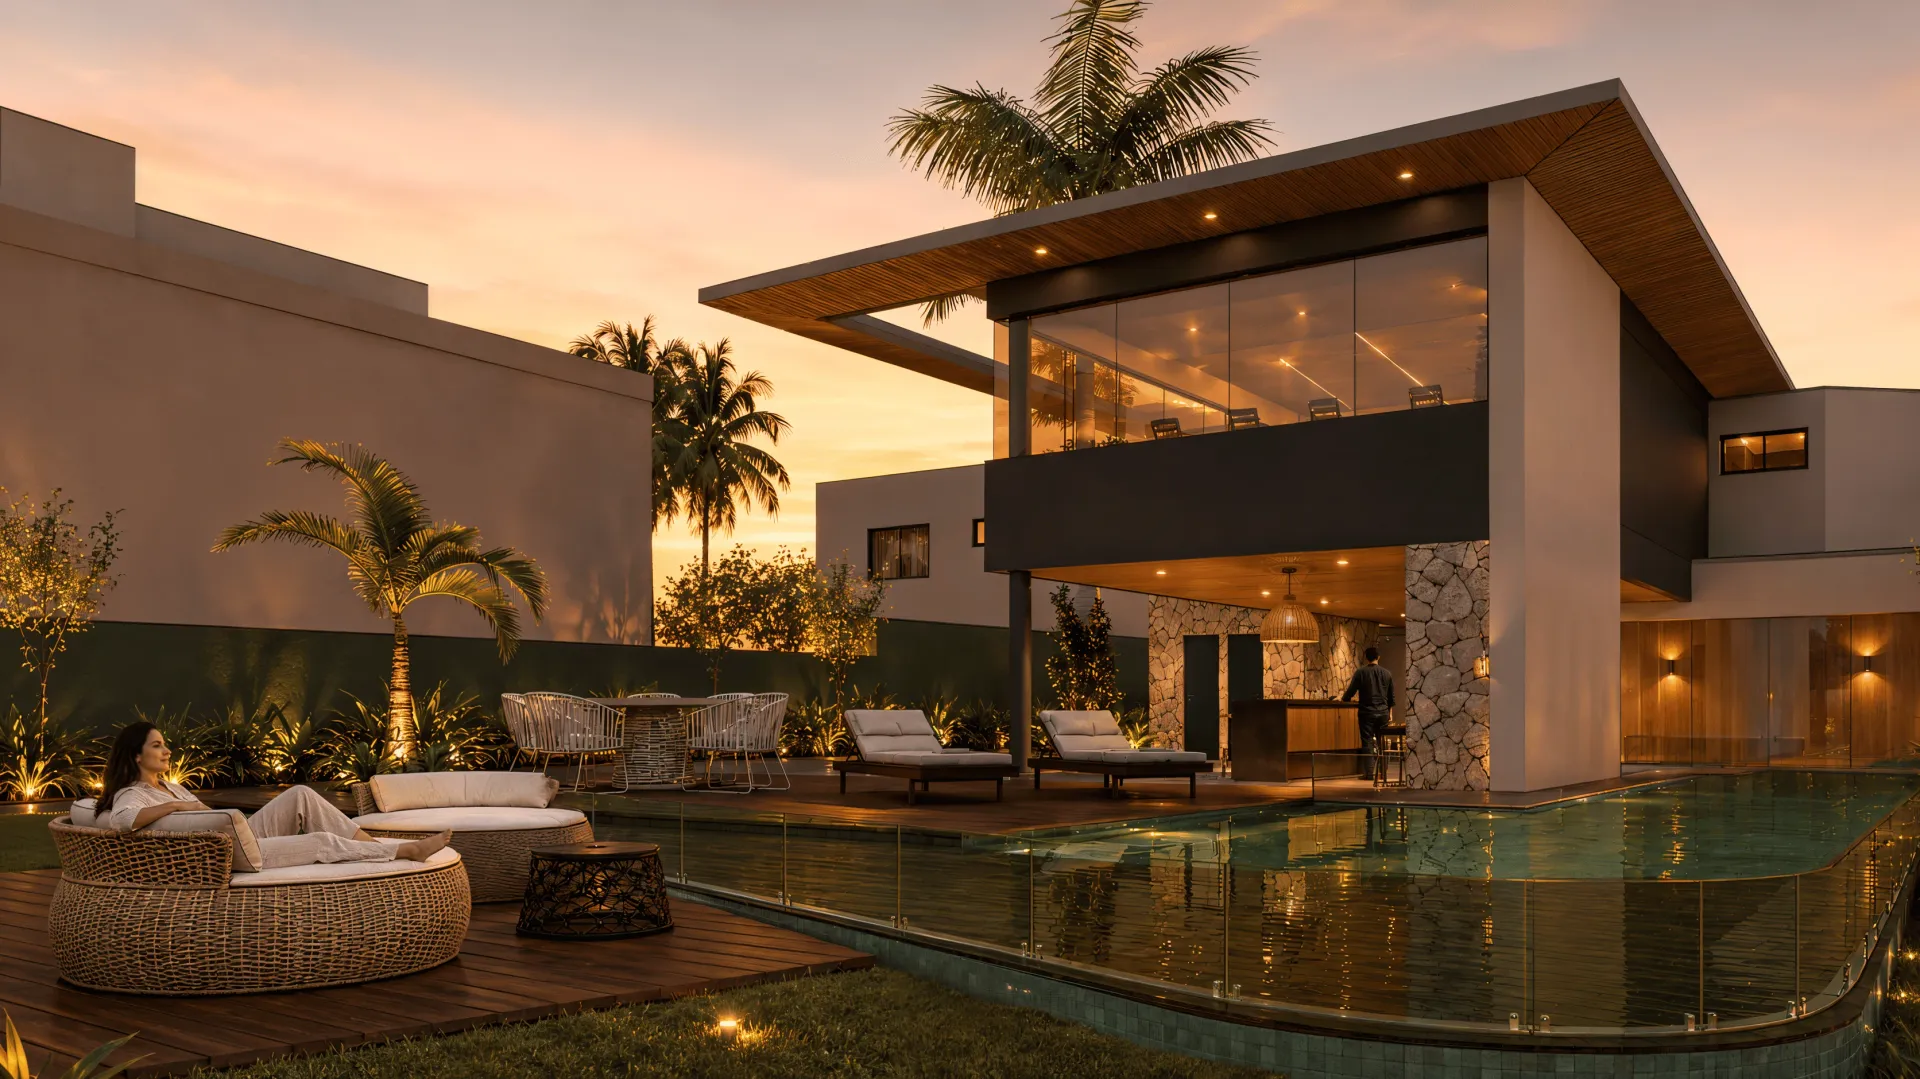
of buyers' agents say seeing a home furnished helps buyers picture themselves living there. And 1 in 5 saw offers rise by 1% to 5%.
Source: National Association of Realtors, 2023 Profile of Home Staging.
Render Fabrik creates Perceived Value.
And perceived value defines how much you sell, how fast you sell and what your real profit is.