

Gated housing community · Brazil
Volare, Eusébio
The launch of a gated community of houses by Totus Incorporações in 3D: the houses on two types of plot, the full clubhouse and the rendered floor plans, all from the project's floor plans.
- Client
- Totus Incorporações
- Location
- Eusébio, Brazil
- Deliverables
- 16 3D images and 2 rendered floor plans
- Year
- 2026
Context
The project
Volare is a gated community of houses in Eusébio, Ceará (Brazil), developed by Totus Incorporações.
Working from the project's floor plans and the client's references, Render Fabrik created the development's images with one goal: convey a family environment with all the comforts of a dream home.
Challenge
What had to be shown
In a community of houses, buyers choose the house, the plot and the lifestyle at the same time. The material had to show all three.
- Show the house inside and out, with its finish standard.
- Present both versions of the house: flat plot and sloping plot.
- Show the full clubhouse, from the gourmet area to the playroom.
- Explain the layout of the rooms with rendered floor plans.
Solution
How we presented it
- 01
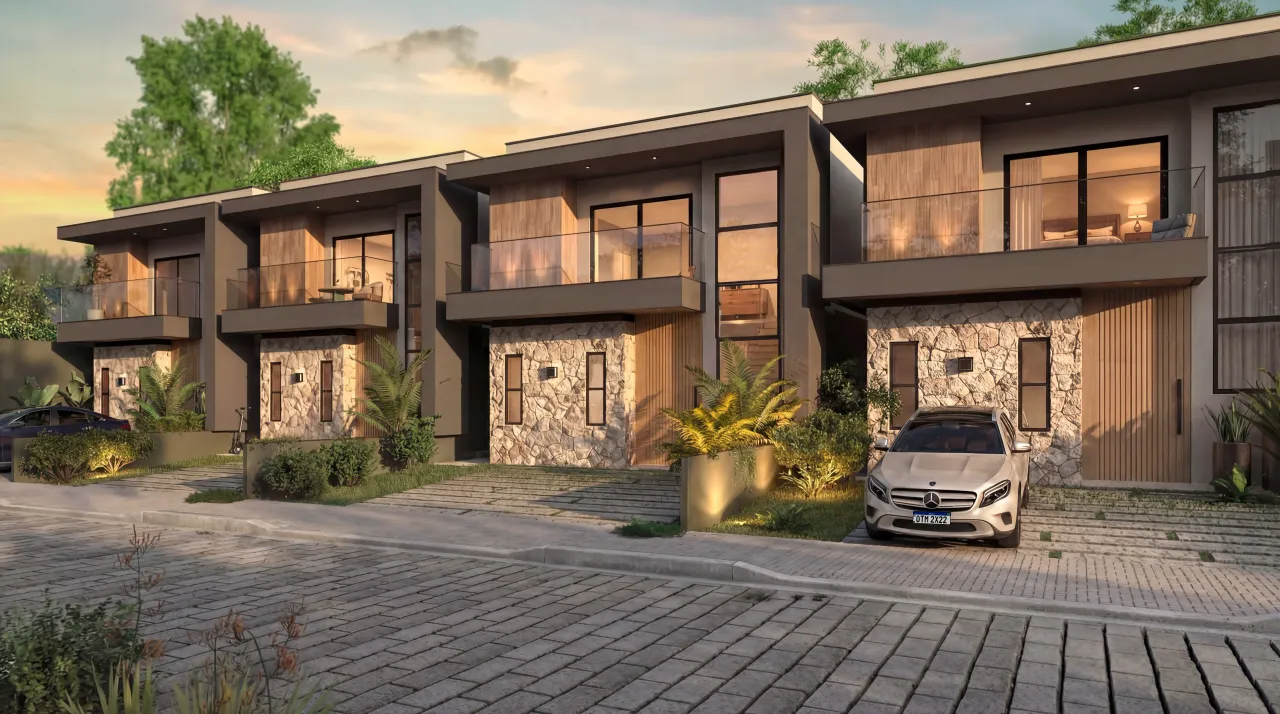
The house façades
Semi-detached houses clad in stone and wood at dusk open the material and set the standard of the community.
- 02
Two plots, two gardens
The garden of the sloping-plot house, with barbecue, lawn and hot tub, and the flat-plot house with a green pergola: buyers see how the house adapts to the plot.
- 03
Rendered floor plans of house A
The ground floor of house A in two versions, flat and sloping plot, with living room, kitchen, deck and garden: the layout is clear before the visit.
- 04
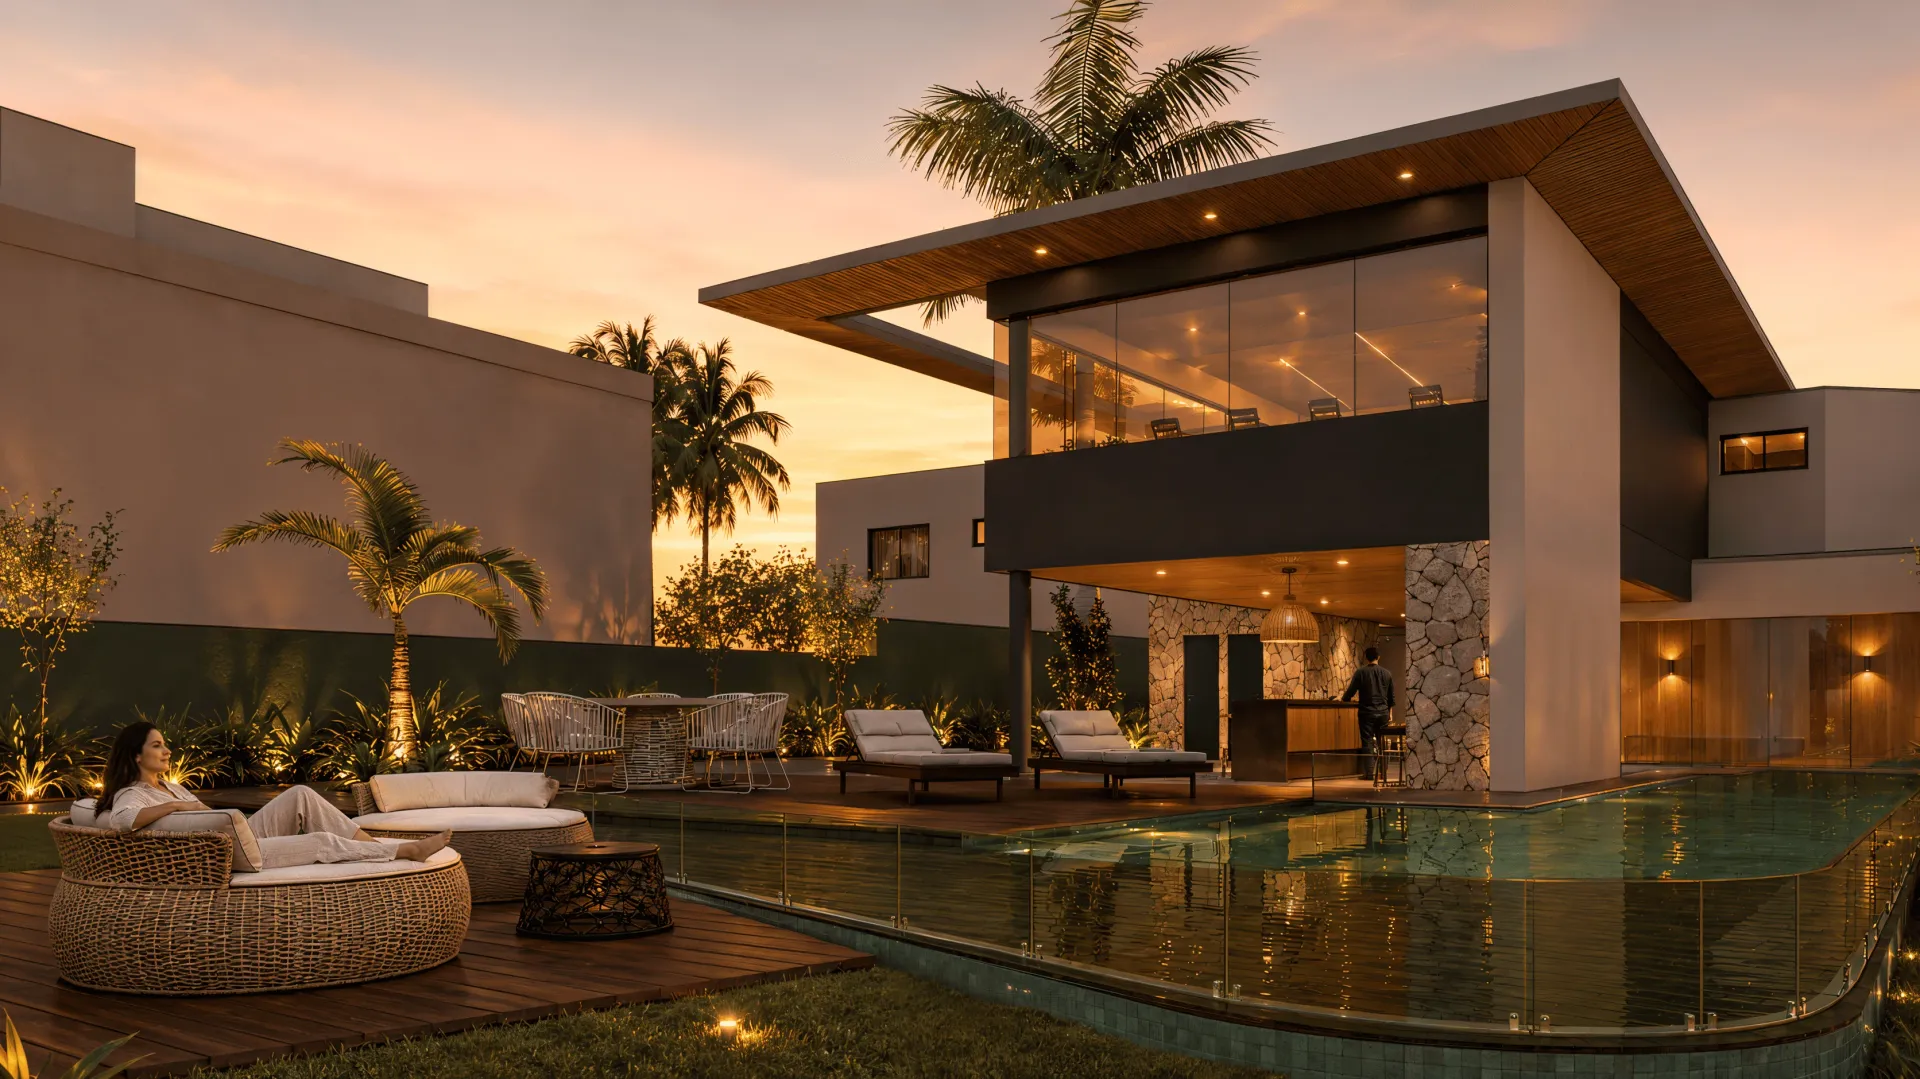
The full clubhouse
Gourmet area with a stone barbecue, pool deck with palm trees, sauna by the heated pool and the clubhouse lit at night: the leisure the community offers.
- 05
Gym, coworking and lounges
Gym, coworking, games room, relaxation room and playroom show a community designed for the whole family, from work to rest.
- 06
Inside the house
Master suite with a slatted headboard, bathroom with green tiles and copper fittings, and the terrace at sunset: the finish buyers will receive.
Result
What we delivered
- House façades
- Gardens on flat and sloping plots
- Rendered floor plans of house A (2 versions)
- Clubhouse: gourmet area, pool, sauna, gym, coworking, games room, relaxation room and playroom
- Suite, bathroom and terrace
Where the material is used
- Launch material for the community
- Presenting the houses and the clubhouse to buyers
Gallery
All images
81%
of buyers' agents say seeing a home furnished helps buyers picture themselves living there. And 1 in 5 saw offers rise by 1% to 5%.
Source: National Association of Realtors, 2023 Profile of Home Staging.
Render Fabrik creates Perceived Value.
And perceived value defines how much you sell, how fast you sell and what your real profit is.