

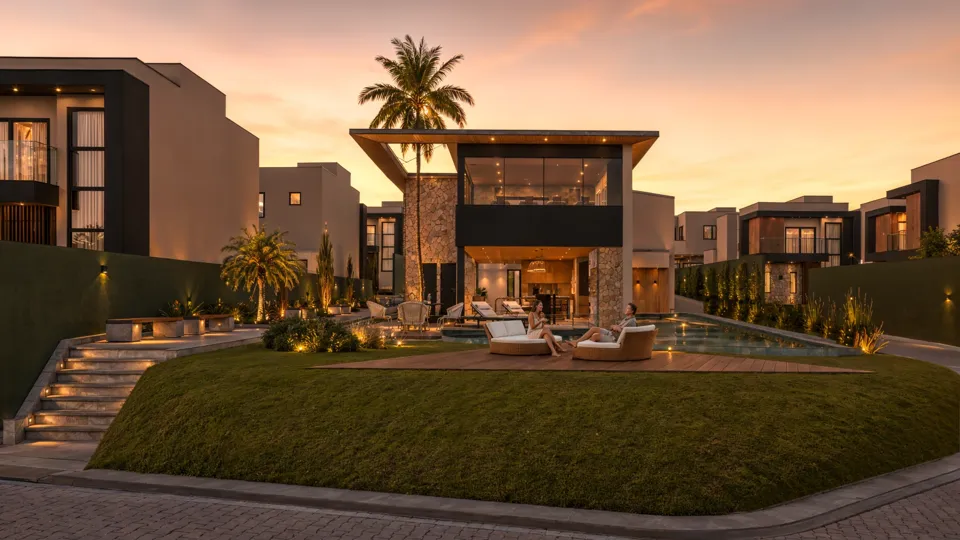
Townhouse community launch
From bare land to the last home sold.
The Volare case study: the images we delivered to Totus, and the complete launch we demonstrate with them.
For any launch
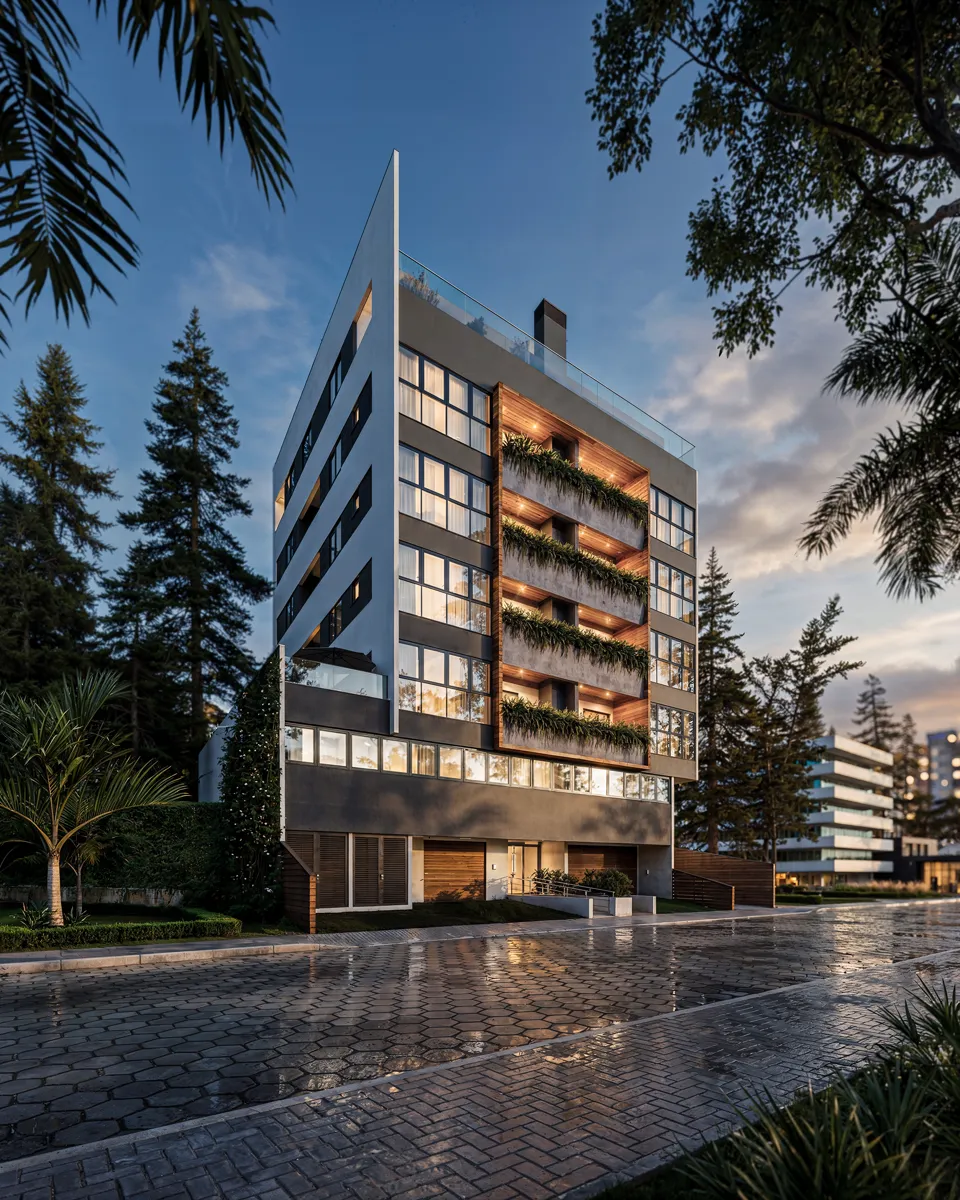 Apartment buildingsLiv Green case study
 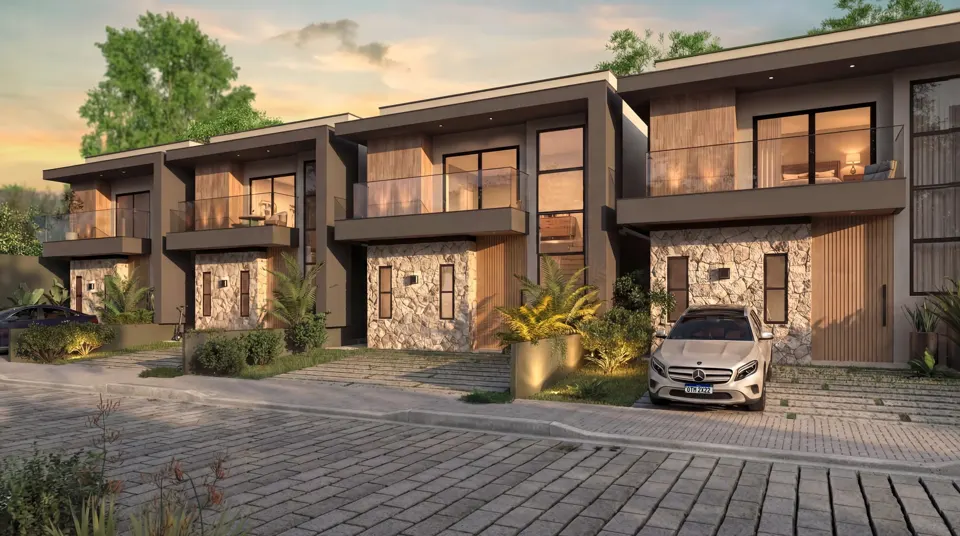 Townhouse communitiesThis case study
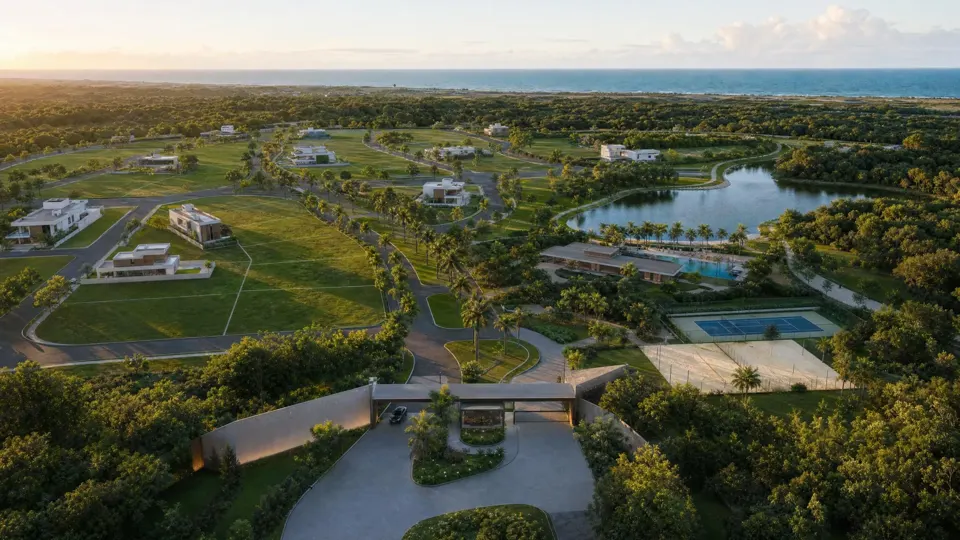 Land subdivisionsConcept study
 Volare Residence
- Client
- Totus Incorporações
- Location
- Eusébio, Ceará, Brazil
- Project
- 78 two-story townhouses and a clubhouse with 14 amenities
- Delivered to Totus
- 16 3D images and 2 rendered floor plans
- Demonstration
- Animation, commercial, social media, brochure and agent guide
What the client sends us
- Plans and project files (DWG, PDF, SketchUp or Revit)
- Finishes schedule or references
- City, target buyer and planned launch date
- The development's logo and branding, if you already have them
How the material is made
Seven stages, from the floor plan to the agent guide
- 01The launch planWithin 24 hours
- 02A floor plan buyers understandDelivered to Totus
- 03The home before it is builtDelivered to Totus
- 04The clubhouse, space by spaceDelivered to Totus
- 05The development in motionDemo using Volare's images
- 06The launch feedDemo using Volare's images
- 07What buyers take home and what agents studyDemo using Volare's images
The brochure, guide and social kit samples are in Portuguese; we produce every piece in English, Spanish or Portuguese.
Stage 01
The launch plan
We study the project and list the pieces your launch needs, in the order they will be used.
- What you receive
- Recommended pieces for the development
- Week-by-week timeline
- Investment per piece and per package
- Where to use it
- Internal approval and launch scheduling.
Stage 02
A floor plan buyers understand
We render the plans with furniture, flooring and landscaping, so buyers understand the home without an agent explaining it.
- What you receive
- High-resolution rendered floor plans
- One version per unit type or site layout
- Where to use it
- Price list, brochure, website and meetings with buyers.
Stage 03
The home before it is built
We model the homes from the plans and create the community view, the facades and the interiors with the specified finishes.
- What you receive
- 4K images (3840 px), JPG
- Two revision rounds included, with sign-off at each stage
- Where to use it
- Website, listing portals, sales gallery, ads and price list.
Stage 04
The clubhouse, space by space
Each chosen common area gets its own image, with realistic lighting and set up the way it will actually be used.
- What you receive
- One image per chosen amenity
- A night version when the space calls for it
- Where to use it
- Brochure, social media and the clubhouse presentation in the sales gallery.
Stage 05
The development in motion
From the 3D model or the approved images, we create the animation and the commercial video, with on-screen copy, voice-over and soundtrack.
- What you receive
- Animation in MP4, 1080p
- Commercial in 16:9 and 9:16
- Where to use it
- Sales gallery, website, YouTube, Reels, TikTok and ads.
Stage 07
What buyers take home and what agents study
We lay out the brochure and write the agent guide with the fact sheet, the key selling points and answers to objections.
- What you receive
- Brochure as a print-ready PDF and a light version for sharing
- Agent guide in PDF
- Where to use it
- Sales gallery, sales desk, partner brokers and messaging apps.
Brochure
Open the brochure (PDF)Sales agent guide
Download the Volare sales agent guide
Twelve pages with the core pitch, the fact sheet, three buyer profiles, answers to objections and a 20-minute presentation script.
Done. The guide is yours.
Download the sales agent guide (PDF)How to hire us
Three ways to start
Essential
The launch images.
- Facades and community views
- Furnished homes
- Amenities
- Rendered floor plans
Launch
Images, film and social.
- Everything in Essential
- 3D animation
- Commercial video
- Social media kit
Complete
The entire launch.
- Everything in Launch
- Printed and digital brochure
- Sales agent guide
- 360° tour and interactive model
Nossos Clientes +
Empresas que já entenderam isso
Incorporadoras e marcas que tratam imagem como alavanca de vendas — não como custo.




Launch plan
Send the plans. In 24 hours, your launch plan.
We send back the pieces we recommend for your development, a week-by-week timeline and the investment. No commitment.
Prefer WhatsApp? Talk to usWe received your request.
Within 24 hours you will receive the launch plan with timeline and investment.
Frequently asked questions
Questions about the complete launch
- What was delivered to Totus for Volare?
- 16 3D images and 2 rendered floor plans. The animation, commercial, social kit, brochure and agent guide on this page are demonstrations created by Render Fabrik with Volare's images.
- Do you produce the whole launch or just the renders?
- The whole launch: 3D animation, renders, rendered floor plans, commercial video, social media kit, brochure and sales agent guide. You can also commission just the renders.
- How long does it take?
- It depends on the size of the community and the pieces you choose. We send a week-by-week timeline with the launch plan, within 24 hours of receiving the plans.
- What do I need to send?
- Plans and project files (DWG, PDF, SketchUp or Revit), the site layout, finishes schedule if available, the city and the planned launch date.
Volare Residence is a development by Totus Incorporações (Brazil). The 16 3D images and 2 rendered floor plans were delivered to Totus by Render Fabrik. The animation, commercial, social kit, brochure and agent guide are demonstrations created by Render Fabrik with Volare's images. Illustrative images.
Stage 06
The launch feed
We turn the approved images into posts, stories and a carousel in the development's branding.
volare.residence
Demo · Render Fabrik
Clubhouse carousel