

Rendered Floor Plans
Rendered Floor Plans Buyers Understand in Seconds
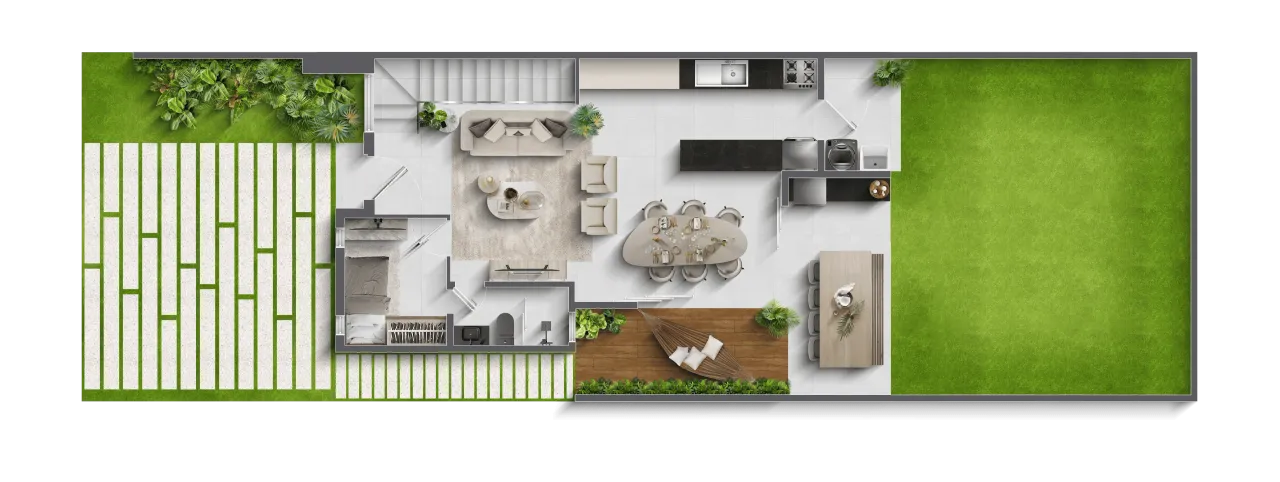
A rendered floor plan (also called a coloured or furnished floor plan) is a floor plan drawn for the buyer: with furniture to scale, flooring, textures, planting and shadows, it shows how each room works and how much space it has. The technical plan is made for those who build; the rendered plan shows where the sofa goes, what fits in the main bedroom and how the balcony connects to the living room. Render Fabrik produces rendered floor plans for developers, builders, land promoters and estate agencies in Europe and beyond, with a 100% digital workflow.
Rendered floor plans for off-plan launches
Search for rendered floor plans and you find inspiration and tutorials. A developer launching a scheme needs something else: a sales piece. The rendered floor plan is the moment when buyers stop looking at the façade and start imagining themselves living there. They look for where the double bed fits, whether the dining table is close to the balcony, whether a home office fits in the second bedroom. If the plan answers those questions, the conversation with the agent moves on to price and terms. If it does not, the doubt becomes an objection.
Render Fabrik produces rendered floor plans for developments in 2D and 3D, with furniture to scale, flooring and finishes from the specification, and lighting and shadows that add depth. These are not stock drawings: each unit type is rendered from the plan of your project, with interior design aimed at the target buyer, whether the young couple in a compact flat or the family in a high-end home.
For the developer, this means less time spent explaining in the sales suite, fewer calls asking about floor areas and a price list buyers can read on their own. For the buyer, it means deciding with confidence on a home that does not yet exist.
2D and 3D rendered plans, typical floors, site plans and plot layouts
2D rendered floor plan: a top-down view with textures, furniture and shadows, clean and easy to compare. It is the right piece for the price list, the brochure, property portals and each unit type's page on the website. 3D rendered floor plan: the same unit in perspective, with walls in volume, showing proportion and circulation in a way 2D cannot. It is the one with most impact in adverts and presentations.
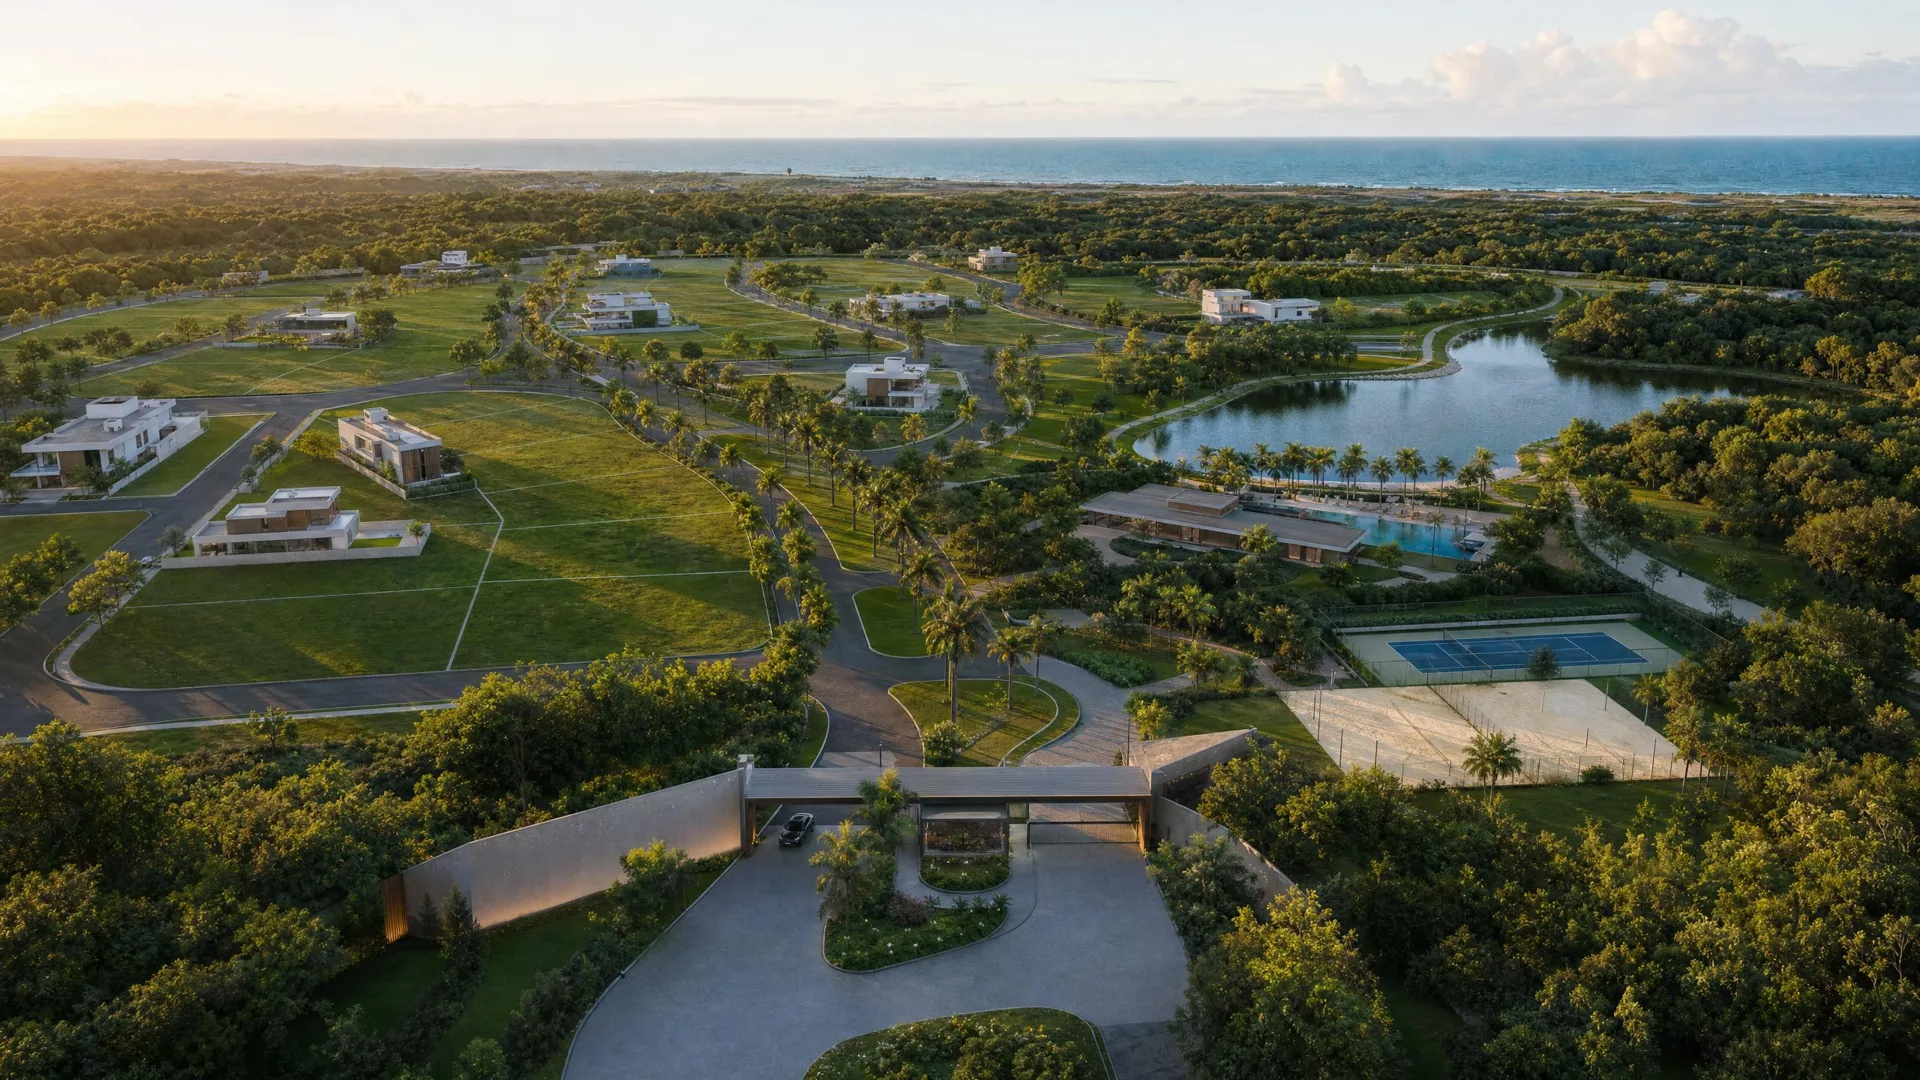
Beyond unit types, we render the typical floor, so buyers can choose the position of the unit on the floor and understand neighbours and orientation; the ground floor and amenities site plan, with landscaping, pool, courts and access; and the plot layout, with blocks, numbered plots, green areas and roads, ready to become the sales map for the land promoter and the agency.
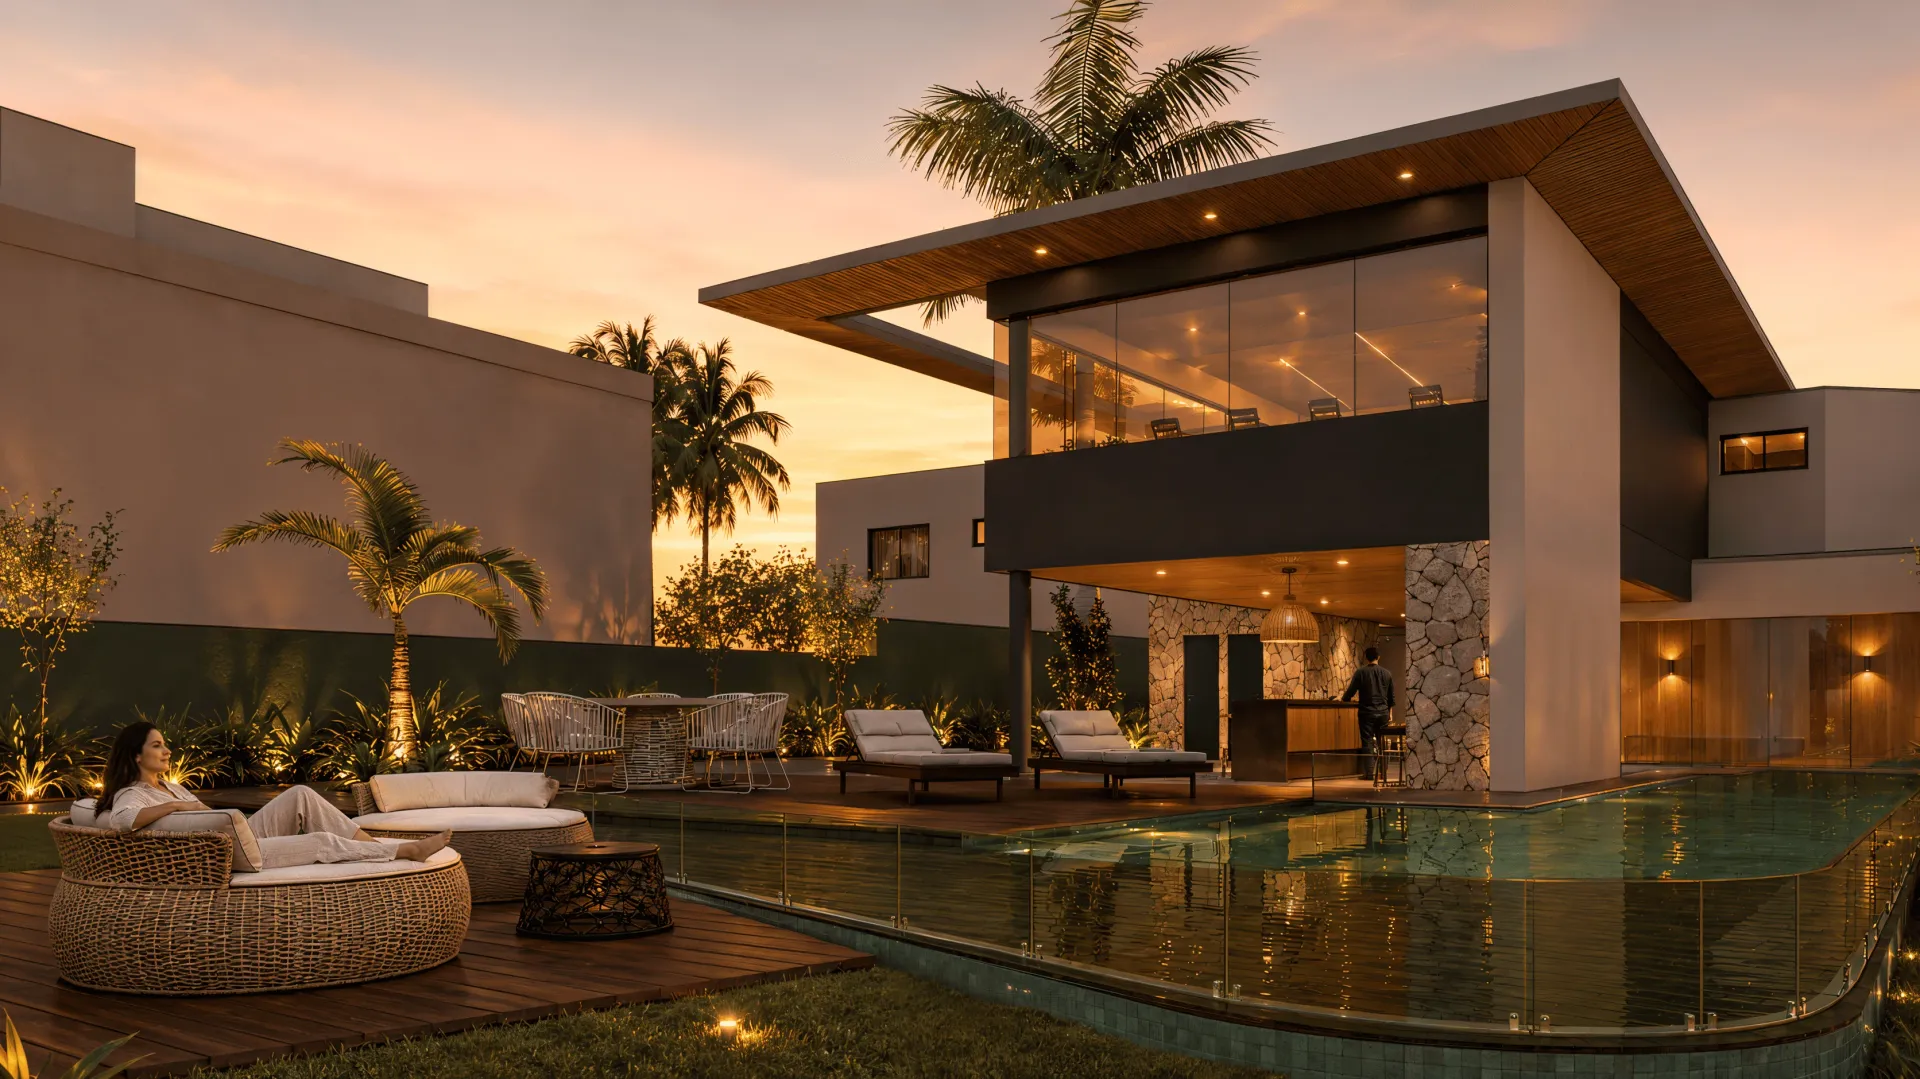
Everything follows the same visual standard as the launch's 3D perspectives. If the façade and amenity images are also ours, flooring, colours and furniture repeat across the pieces, and the whole set of material tells the same story.
Where the rendered floor plan works for your sales
In the brochure and sales book, in high resolution for sharp printing. On the scheme's website and on property portals such as Rightmove or Idealista, in lightweight versions that load quickly on mobile. In the price list, side by side with floor area and price. In the sales suite, on panels and on the large screen. And in the agent's WhatsApp, where many decisions happen today.
You receive the files in TIFF/PNG for print and JPG/WebP for the web, at up to 8K resolution, with full and unlimited rights of use. If the plan changes during approval, we adjust it within the rounds of revisions agreed in the scope.
How much does a rendered floor plan cost?
A rendered floor plan usually costs €180–400 per plan, with furniture and materials. The final value depends on the number of unit types, the type of plan (2D, 3D or both), the level of interior detail and whether typical floors, site plans or plot layouts are included: a compact scheme with one unit type and a plot development with dozens of plots are different projects. The quote comes within 24 hours of the briefing, with no obligation.
Commissioned together with the launch's 3D images, the rendered floor plan reuses the model and the materials already defined, which reduces cost and lead time. Send the plans in DWG or PDF and receive the proposal.
Deliverables
What's included
2D rendered plans of unit types
Top-down view with furniture to scale, specified flooring, textures and shadows.
3D rendered plans
Each unit type in perspective, with walls in volume and interior design aimed at the target buyer.
Rendered typical floor
The whole floor, with the position of each unit, circulation and orientation.
Rendered site plan
Ground floor and amenities with landscaping, pool, courts, access and parking.
Plot layout
Blocks, numbered plots, green areas, roads and amenities, ready for the sales map.
Versions per channel
TIFF/PNG up to 8K for print and JPG/WebP for website, portals, price list and WhatsApp, with unlimited rights.
How it works
How it works
- 01
Briefing and alignment
An online meeting of around 30 minutes to agree on angles, style, references and deadline. You send the floor plans (DWG or PDF), the finishes specification, references and, if available, the 3D model (.skp, .3ds, .fbx, .rvt).
- 02
Modelling and preview
We model the project and send low-resolution previews so you can approve composition and framing before we invest time in materials and lighting.
- 03
Two rounds of revisions
First you approve angles and composition; then we fine-tune colours, lighting and details. Nothing is delivered without your sign-off.
- 04
Final delivery
High-resolution images (up to 8K) in TIFF/PNG for print and JPG/WebP for the web; videos in 4K MP4. Full, unlimited rights of use.
Portfolio
Rendered Floor Plans projects
Why Render Fabrik
Why choose our rendered floor plans?
Space you can see
Furniture to scale shows buyers the true size of every room, without the agent having to explain it.
Matches the launch
Colours, flooring and finishes follow the specification and the 3D images of the scheme, so all the material speaks the same language.
Ready for every channel
High-resolution files for print and lightweight versions for the website, property portals, price list and the agent's WhatsApp.
Investment
How much it costs
The value depends on the number of unit types, 2D, 3D or both, and the inclusion of typical floors, site plans or plot layouts. As a guide:
- Rendered floor plan: €180–400 per plan, with furniture and materials
- Aerial view / site plan: €450–1,100, with real urban context
These are indicative ranges. The final quote depends on the number of pieces, the complexity of the scheme, the level of interior detail, the deadline (our rush schedule cuts lead times by up to 50%, depending on the queue) and whether a 3D model already exists. You receive it within 24 hours of the briefing, with no obligation.
Frequently asked questions
Frequently asked questions
- What is a rendered floor plan?
- It is the floor plan of the property with furniture to scale, flooring, textures, planting and shadows. Instead of technical lines, buyers see furnished rooms and understand the size and use of each space without needing an explanation.
- What is a rendered floor plan for?
- Selling: it appears in the brochure, on the website, in the price list, on property portals and in the agent's WhatsApp, helps compare unit types and shows the potential of the unit before construction. For plot developments, it becomes the sales map with numbered plots.
- How is a rendered floor plan made?
- We start from the technical plan (DWG or PDF) and the finishes specification. We lay out the furniture, apply flooring, textures and planting in the style of the launch and deliver in high resolution for print and in lightweight versions for digital.
- What is the difference between 2D and 3D rendered floor plans?
- The 2D plan is a top-down view with furniture, textures and shadows: ideal for price lists, brochures and comparing unit types. The 3D plan shows the unit in perspective, with walls in volume, and gives a sense of space that 2D cannot. Most launches use both.
- Do you render plot and subdivision layouts?
- Yes. We render the site layout of the development with blocks, numbered plots, green areas, roads and amenities, ready to become the sales map.
- How much does a rendered floor plan cost?
- Typically €180–400 per plan, with furniture and materials. The final value depends on the number of unit types, whether it is 2D, 3D or both, and whether typical floors, site plans or plot layouts are included. The quote comes within 24 hours of the briefing, with no obligation.
- What is the lead time?
- Rendered floor plans follow the lead time of still images: 5 to 15 working days, depending on the number of plans. For critical dates, the rush schedule cuts lead times by up to 50%, depending on the queue.
- What do I need to send?
- The plans in DWG or PDF, the specification with flooring and finishes and, if available, interior design references and the 3D model (.skp, .3ds, .fbx, .rvt). Everything else we agree in the online briefing.
- Can I use the plan in the brochure, on the website and on property portals?
- Yes. You receive full and unlimited rights of use, in print and digital, and the versions for each channel come ready.
81%
of buyers' agents say seeing a home furnished helps buyers picture themselves living there. And 1 in 5 saw offers rise by 1% to 5%.
Source: National Association of Realtors, 2023 Profile of Home Staging.
Render Fabrik creates Perceived Value.
And perceived value defines how much you sell, how fast you sell and what your real profit is.