
Architectural Visualisation
Architectural Renders True to the Design, with the Look of a Photograph
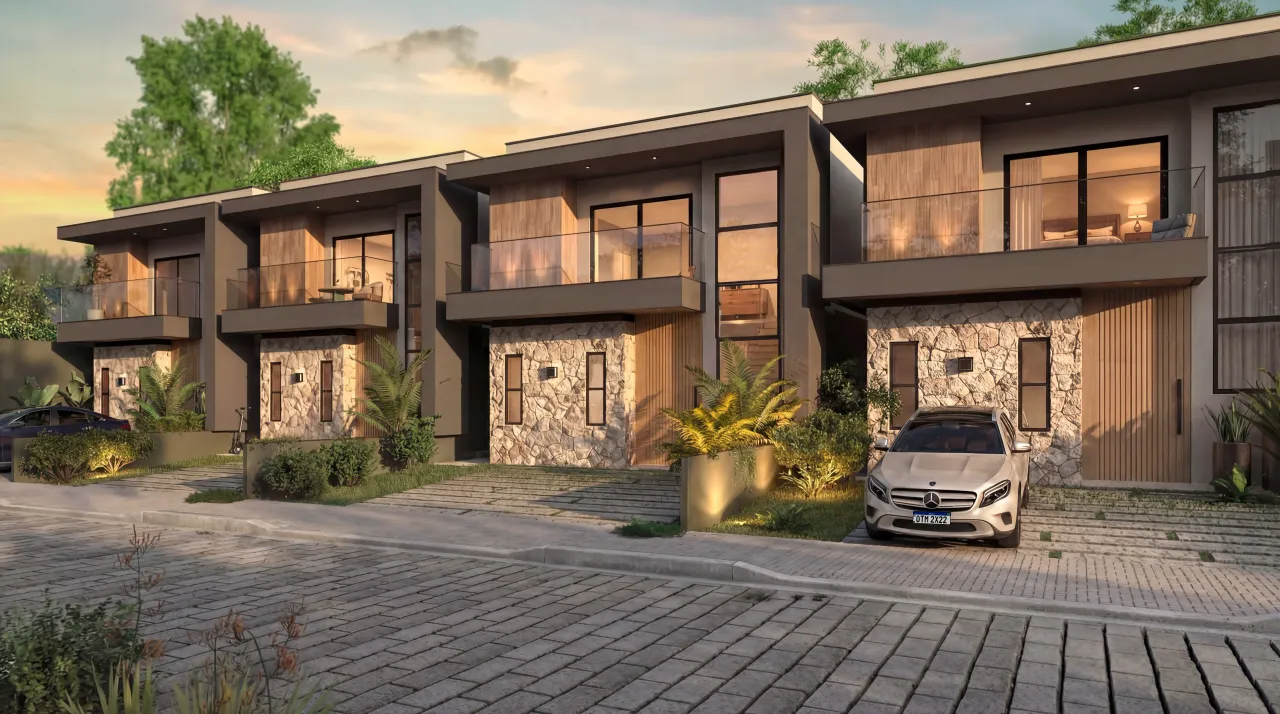
An architectural render, or architectural visualisation, is a photorealistic 3D image of a project before it is built: massing, materials, landscaping and the site's natural light, composed like an architectural photograph. Render Fabrik produces architectural renders for practices, builders and developers in Europe and beyond, working from the project's Revit, SketchUp, Archicad or 3ds Max files.
Architectural renders for practices, builders and special projects
An architectural render (also called a 3D perspective, CGI or architectural visualisation) is a photorealistic image that shows a project as it will look once built. Unlike a simplified model, the render reproduces the specified materials, the natural light of the time and place, planting and people at scale, so that the client, the jury or the buyer understands the project without having to read the plans.
Architectural visualisation is the service for anyone who needs to present a project with complete accuracy: architecture practices in competitions and client presentations, builders on corporate projects, hotels and public buildings, and developers of top-end schemes. Here the render is not just a sales piece; it represents the project and must respect materials, proportions, sun path and the architect's intent.
We work from the project files (Revit, SketchUp, Archicad, 3ds Max or DWG) and the materials schedule. We study the real sun path on the site, reproduce the specified textures and finishes, and compose the images with architectural photography as the reference: framing, camera height, lens and time of day chosen to communicate the essence of the project.
Technical precision and artistic sensitivity
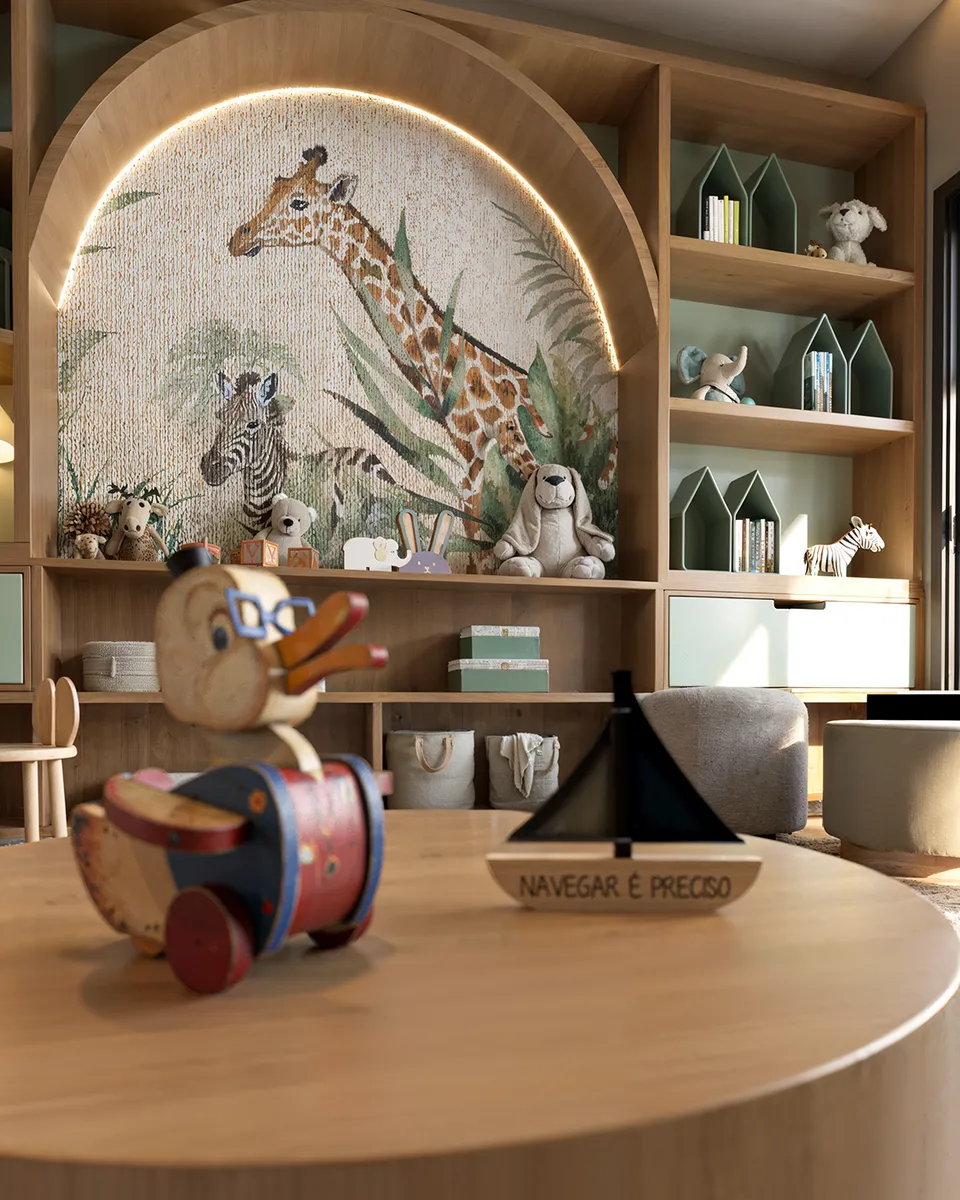
A good architectural render balances two things: rigour (this is the project, with these materials) and atmosphere (the image conveys what it will feel like to be there). Modelling faithful to the construction drawings, calibrated physical materials, natural light with the right sky for the latitude and time, planting and people at the correct scale, and on top of that the compositional decisions that make the image look like a photograph.
We deliver at up to 8K resolution, suitable for large-format printing, competition boards, project books and presentations on high-density screens. For publications and portfolios, we prepare web-optimised versions while keeping colour fidelity.
Most common applications
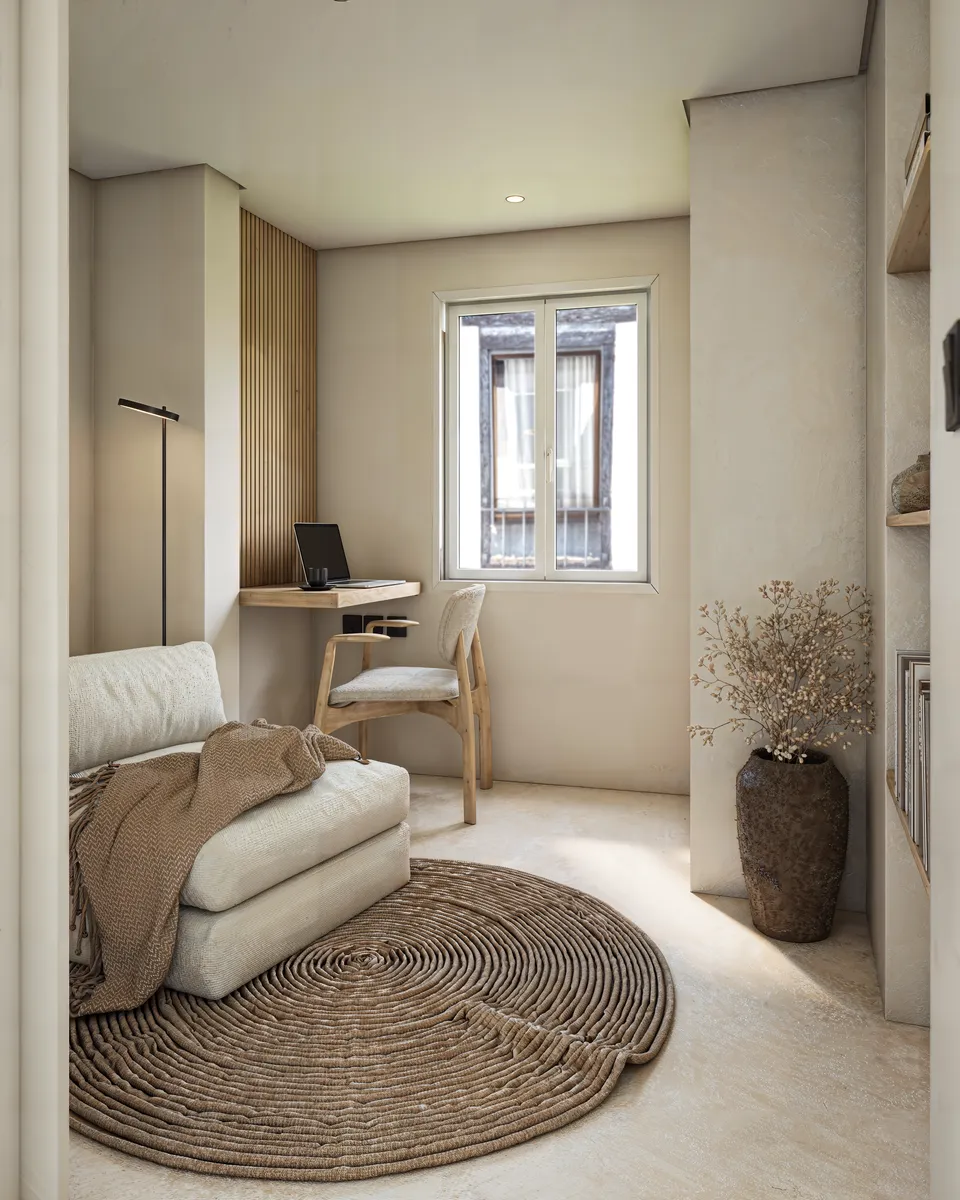
Competitions and tenders: boards with images that explain the concept and win through clarity. Client presentations: faster approvals because the client understands the project in seconds. Corporate, hospitality and institutional projects: images for investors, boards and approval bodies. Interiors and refurbishments: before/after comparisons and finish studies. Publication and portfolio: editorial-standard images for magazines, websites and awards.
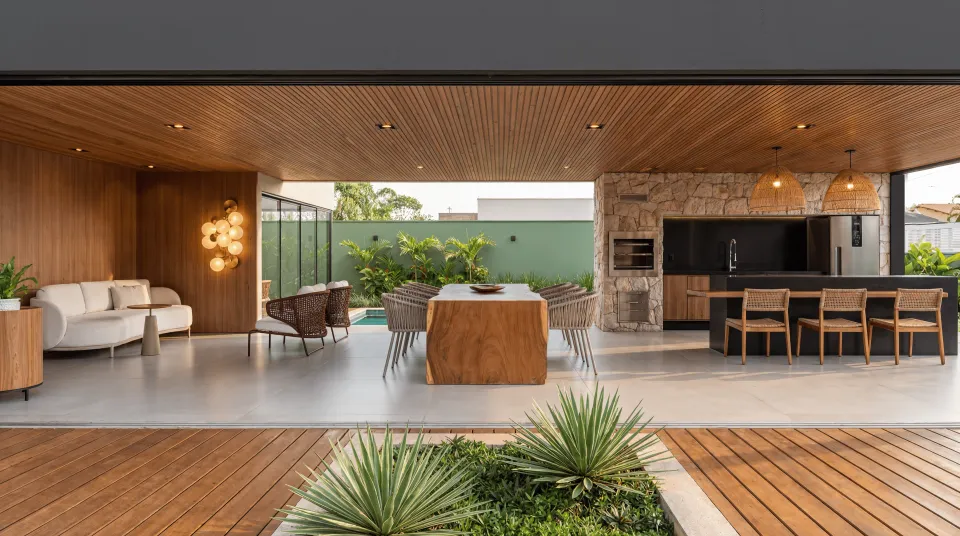
Deliverables
What's included
Exterior views
Massing, façades and context with a study of the site's real light.
Interior views
Rooms with materials from the specification, furniture and designed artificial lighting.
Aerial views and site plan
How the project relates to the city, the site and the landscaping.
Material and light studies
Variations of finish and time of day to support design decisions.
Delivery up to 8K
TIFF/PNG for print and boards; JPG/WebP for web and portfolio.
How it works
How it works
- 01
Briefing and alignment
An online meeting of around 30 minutes to agree on angles, style, references and deadline. You send the floor plans (DWG or PDF), the finishes specification, references and, if available, the 3D model (.skp, .3ds, .fbx, .rvt).
- 02
Modelling and preview
We model the project and send low-resolution previews so you can approve composition and framing before we invest time in materials and lighting.
- 03
Two rounds of revisions
First you approve angles and composition; then we fine-tune colours, lighting and details. Nothing is delivered without your sign-off.
- 04
Final delivery
High-resolution images (up to 8K) in TIFF/PNG for print and JPG/WebP for the web; videos in 4K MP4. Full, unlimited rights of use.
Portfolio
Architectural Visualisation projects
Why Render Fabrik
Why choose our architectural visualisation?
Technical accuracy
Faithful to the materials and lighting of the original design.
International aesthetic
Compositions informed by the best practice of architectural photography.
8K delivery
Very high resolution for presentations and premium print material.
Investment
How much it costs
There is no fixed price list, because every project has a different number of images, complexity and deadline. As a guide, these are our usual ranges:
- Exterior render (façade, complex): €350–900 per image, depending on surroundings and level of detail
- Interior render (show unit, shared amenities): €300–700 per image; packs per unit type
- Aerial view / site plan: €450–1,100, with real urban context
These are indicative ranges. The final quote depends on the number of pieces, the complexity of the scheme, the level of interior detail, the deadline (our rush schedule cuts lead times by up to 50%, depending on the queue) and whether a 3D model already exists. You receive it within 24 hours of the briefing, with no obligation.
Frequently asked questions
Frequently asked questions
- What is an architectural render?
- It is a photorealistic 3D image of a project that has not yet been built, with its real materials, light and surroundings. It is used to present to clients, enter competitions, secure approvals and sell the scheme before construction.
- How long does an architectural render take?
- On average 5 to 10 working days per image, depending on the complexity of the project and its surroundings. For competitions there is a rush schedule with shorter lead times, subject to the production queue.
- Which files do I need to send?
- We accept Revit, SketchUp, Archicad and 3ds Max files.
- Do you work from the practice's model?
- Yes. We accept Revit, SketchUp, Archicad, 3ds Max or DWG. If the model is incomplete, we complete it from the plans and sections.
- Do you follow the materials schedule?
- Yes. We reproduce the specified finishes (stone, timber, metal, glass) with calibrated physical materials, and send previews for checking.
- Do you produce competition images at short notice?
- Yes. Our rush schedule cuts lead times by up to 50%, subject to the production queue. Tell us the submission date in the briefing.
- Can the images be published with the practice's credit?
- Yes. Rights of use are full; design credit always belongs to the practice, and the images can be published in magazines, on websites and in awards.
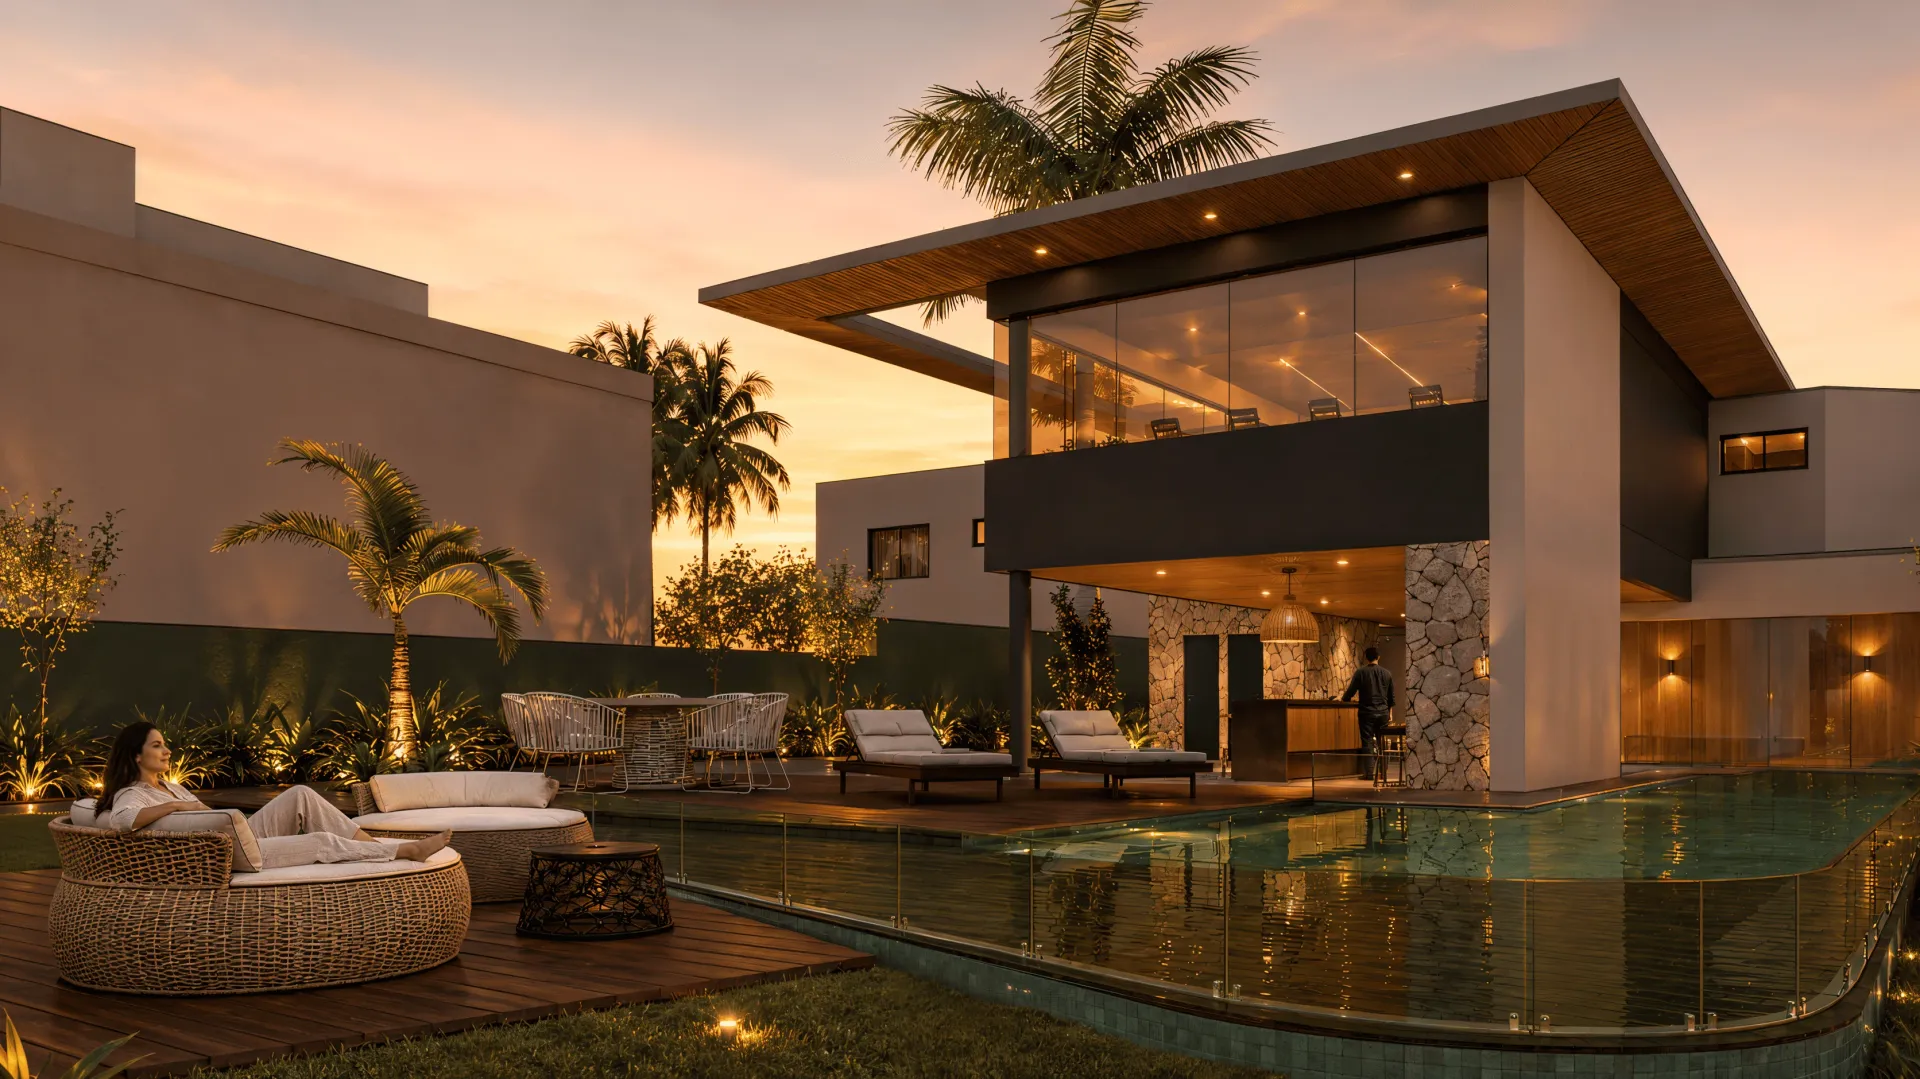
81%
of buyers' agents say seeing a home furnished helps buyers picture themselves living there. And 1 in 5 saw offers rise by 1% to 5%.
Source: National Association of Realtors, 2023 Profile of Home Staging.
Render Fabrik creates Perceived Value.
And perceived value defines how much you sell, how fast you sell and what your real profit is.