
3D Rendering for Property Developers
Sell Faster with High-End 3D Rendering
Render Fabrik works as a strategic partner to property developers, delivering not just images but sales tools that raise the perceived value of the scheme.
Why property developers commission 3D rendering
A residential launch is largely sold before it exists. Buyers decide based on what they can see: the façade in the brochure, the show flat in the sales suite, the video in the advert. When that material is weak, sales slow down, discounts appear and the margin disappears. When it is strong, buyers understand the product in seconds and the sales team works with visual arguments rather than promises.
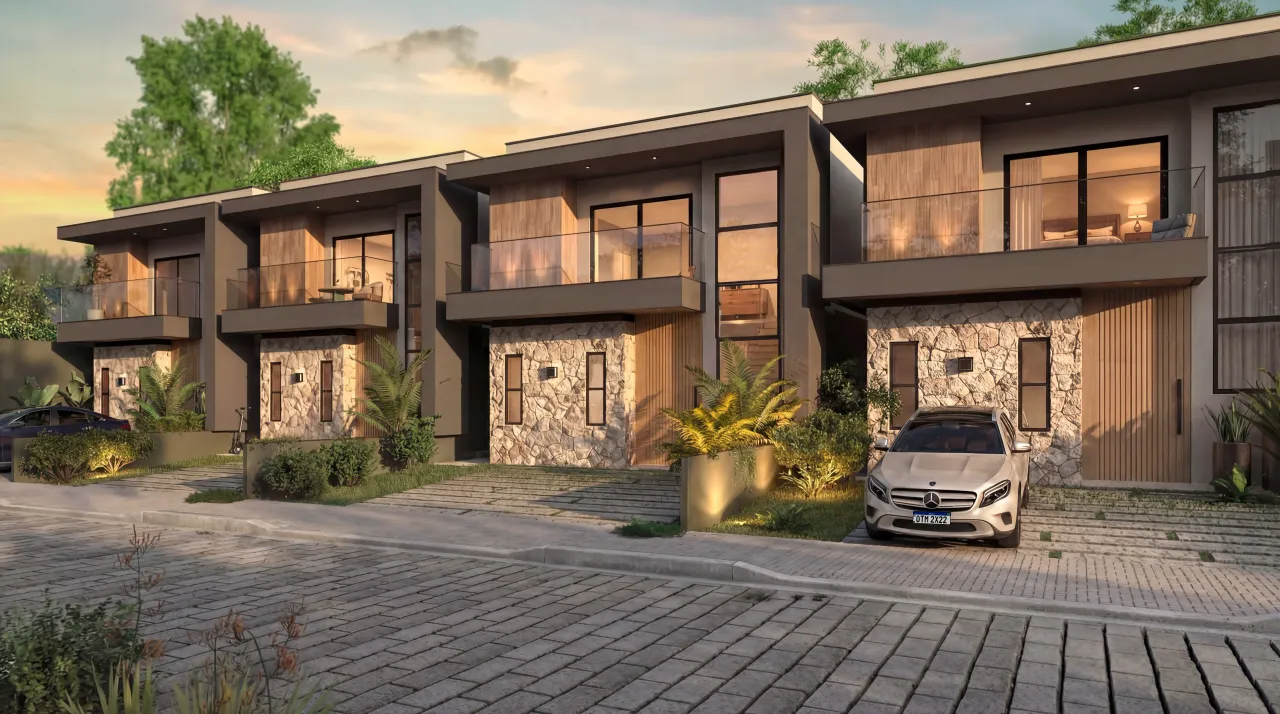
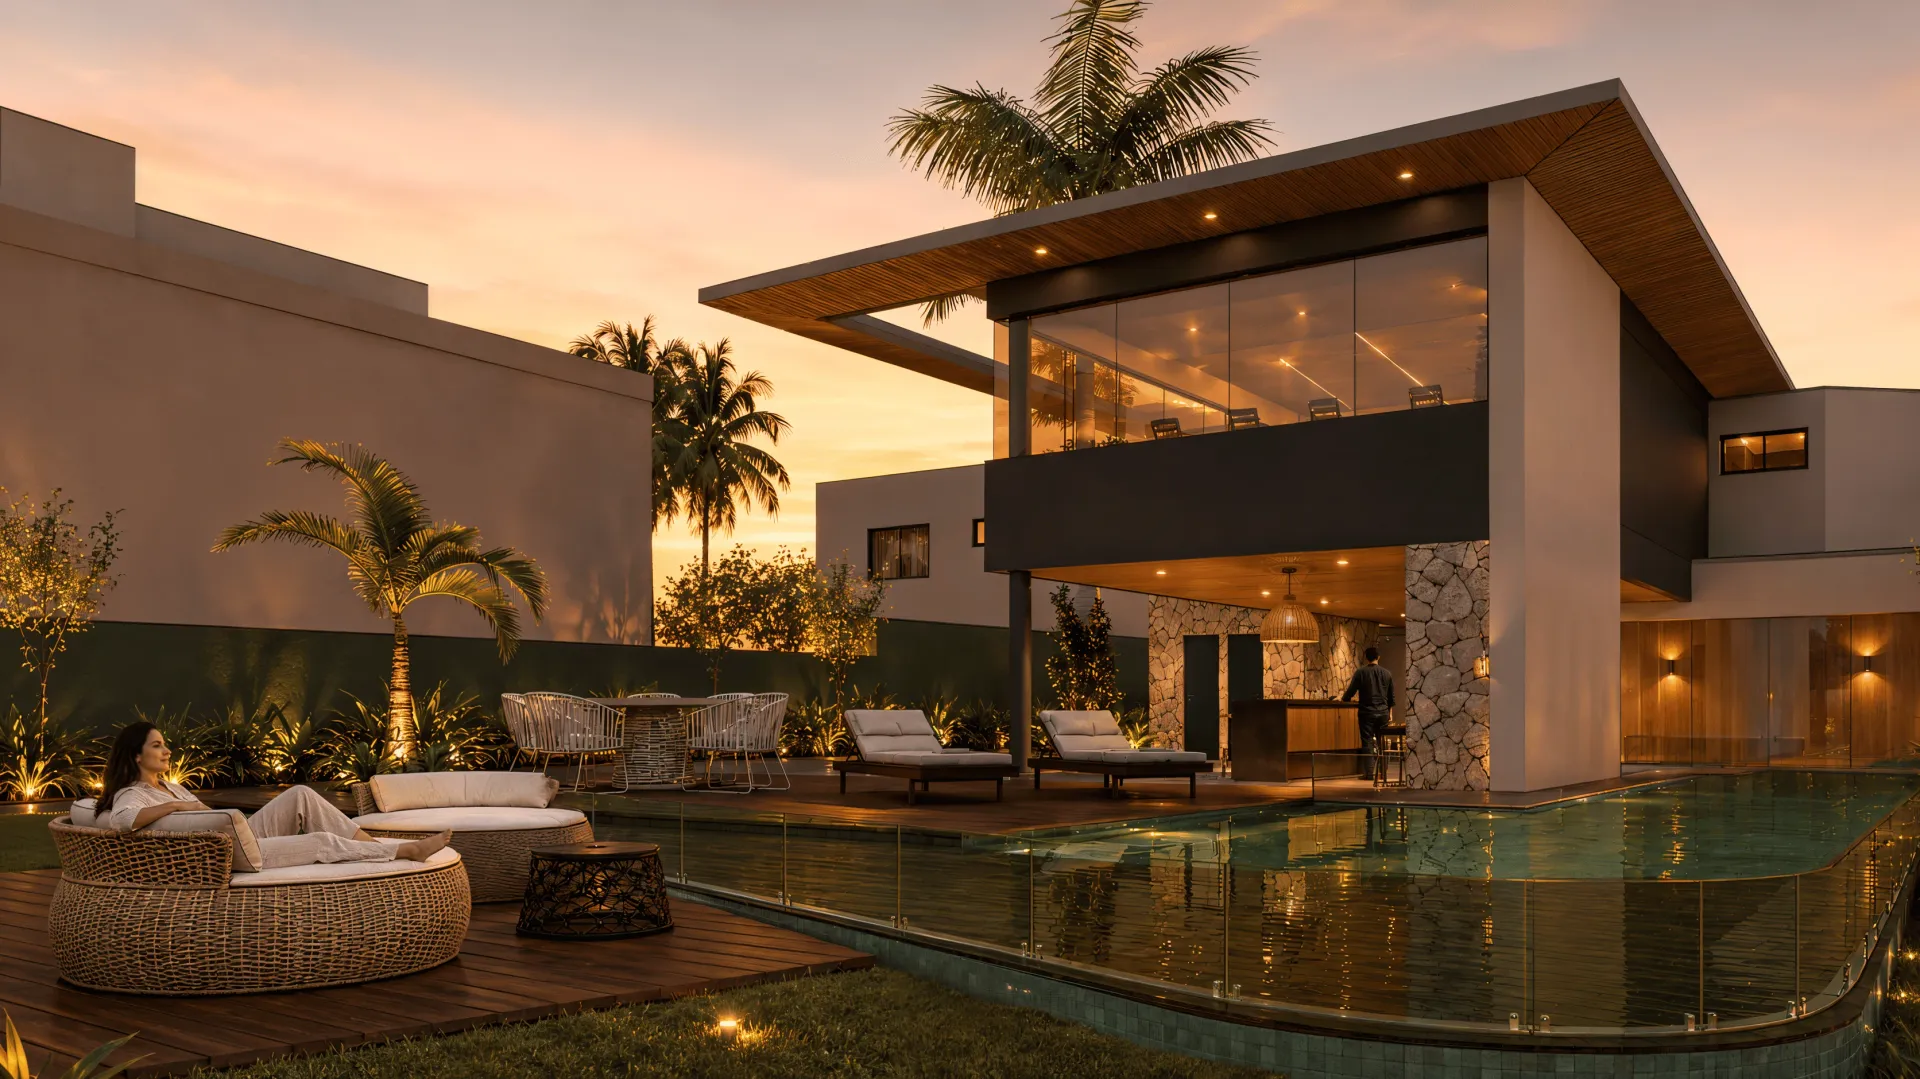
3D rendering for developers is exactly that material: photorealistic images of the façade, shared amenities, typical units and aerial views, produced from the construction drawings and faithful to the specified materials. It is not an illustration. It is the scheme as it will look, with the light of the site, the approved landscaping and the standard of finish the developer is selling.
Render Fabrik works with developers and builders across Europe with a 100% digital workflow: online briefing, previews for approval, two rounds of revisions and high-resolution delivery. The sales team gets the material before the sales suite is ready, which allows a soft launch and early registrations of interest with the campaign already live.
What high-end visuals change in a launch
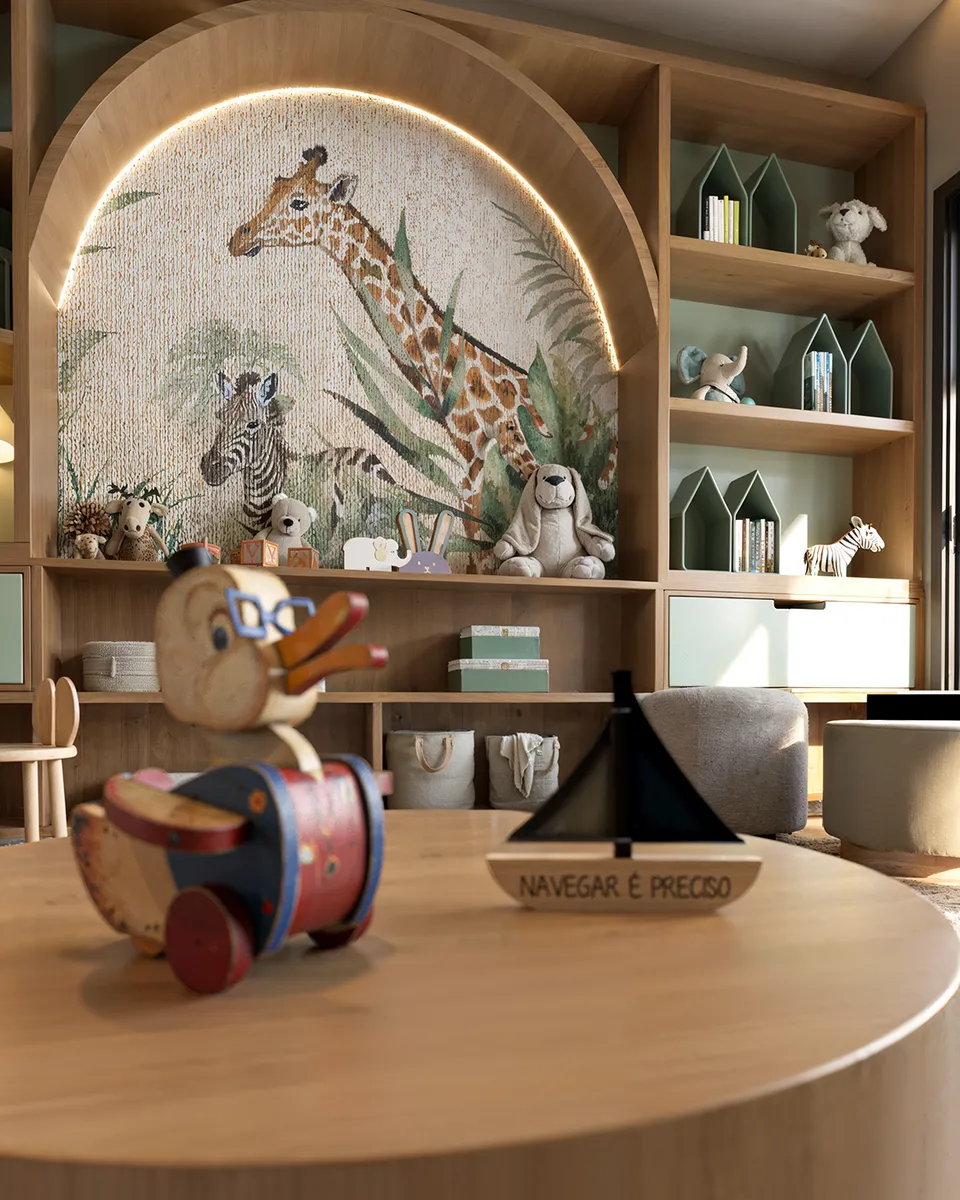
Speed: buyers do not have to read a plan or imagine the finishes. Images that show the furnished flat, the pool at sunset and the real view from the floor shorten the time between the first visit and the offer.
Perceived value: photorealism with faithful materials and carefully studied lighting places the scheme at the right price point. A generic render drags the product down; a render of international standard supports the price list.
Consistency: façade, amenities, rendered floor plans, video and virtual tour all come from the same 3D model, with the same palette and standard. The brochure, the website, the property portal and the advert tell the same story.
Who this service is for
Developers and builders at the planning, pre-launch or launch stage of residential, commercial and mixed-use schemes; land promoters who need a masterplan, rendered site plans and aerial views; and companies presenting a project to investors, banks or partners who need material that communicates the product without needing an explanation.
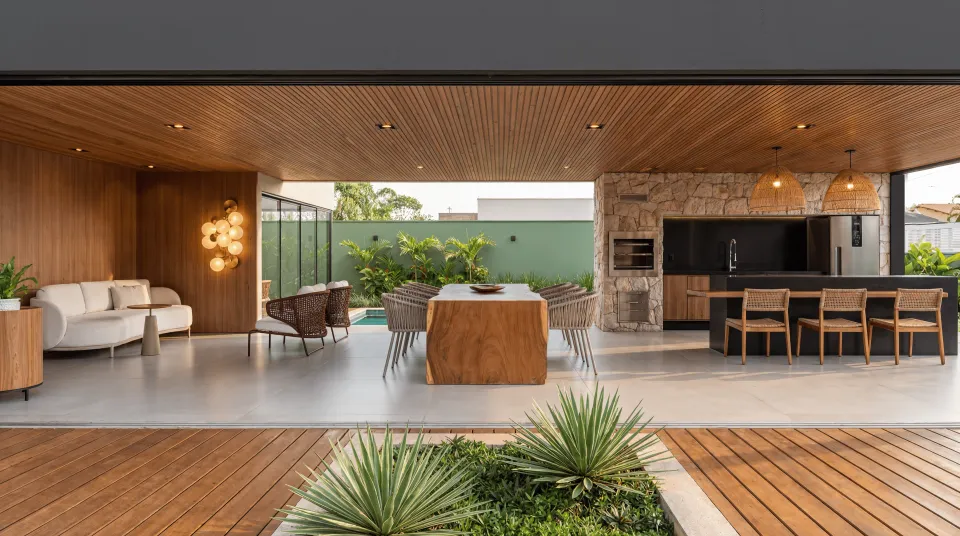
Deliverables
What's included
Exterior views
Day and night façade, site plan and views of the surroundings with real urban context.
Shared amenities
Pool, function room, gym, co-working, playground and rooftop with the specified landscaping and furniture.
Furnished typical units
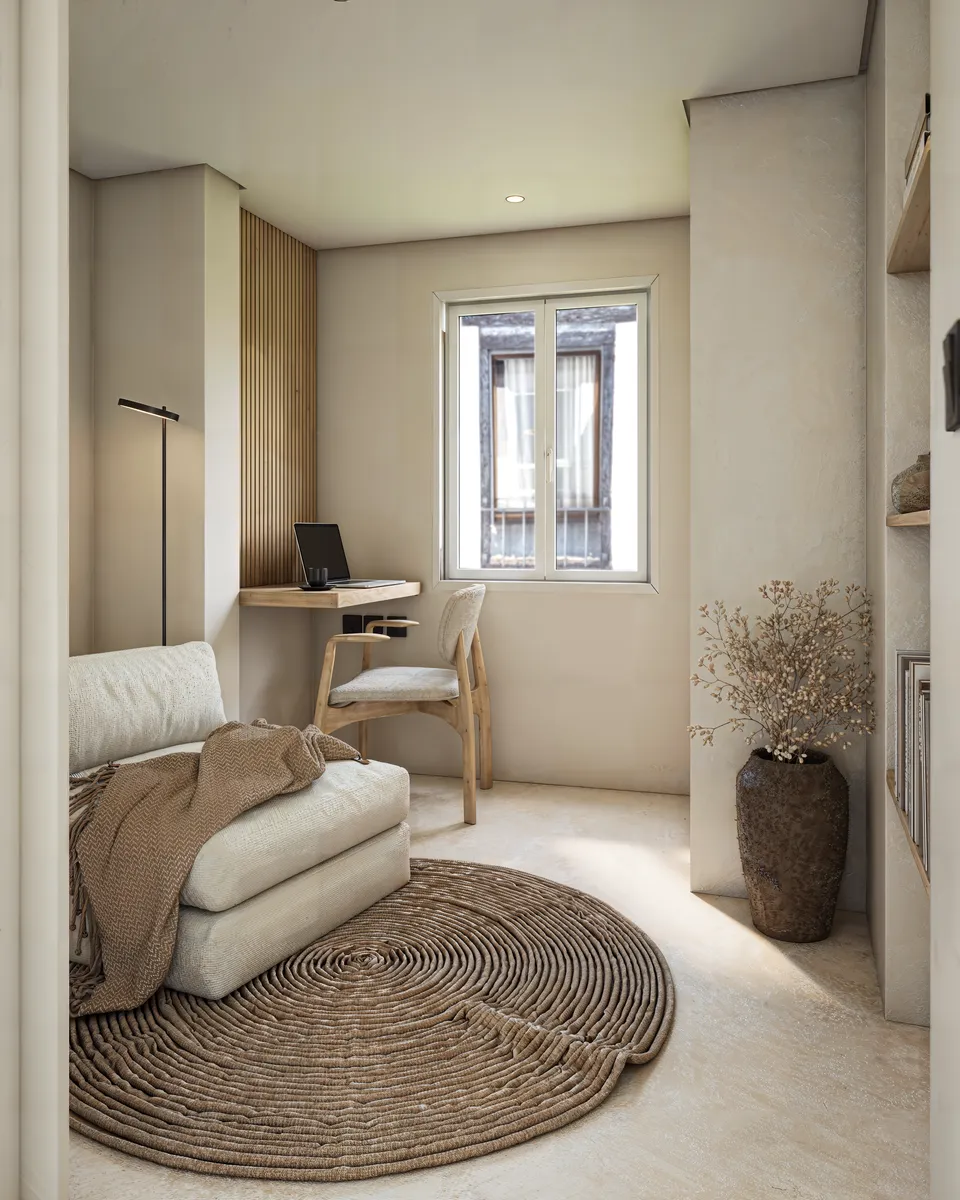
Living room, main bedroom, balcony and kitchen with the specified finishes and interior design aligned with the target buyer.
Aerial views
Virtual drone images with the scheme placed into real photography of the site and neighbourhood.
Rendered floor plans
2D and 3D plans of unit types and floors, ready for brochure, website and price list.
Campaign material
Versions optimised for property portals, social media, billboards and the sales suite, with unlimited rights of use.
How it works
How it works
- 01
Briefing and alignment
An online meeting of around 30 minutes to agree on angles, style, references and deadline. You send the floor plans (DWG or PDF), the finishes specification, references and, if available, the 3D model (.skp, .3ds, .fbx, .rvt).
- 02
Modelling and preview
We model the project and send low-resolution previews so you can approve composition and framing before we invest time in materials and lighting.
- 03
Two rounds of revisions
First you approve angles and composition; then we fine-tune colours, lighting and details. Nothing is delivered without your sign-off.
- 04
Final delivery
High-resolution images (up to 8K) in TIFF/PNG for print and JPG/WebP for the web; videos in 4K MP4. Full, unlimited rights of use.
Portfolio
3D Rendering for Property Developers projects
Why Render Fabrik
Why choose our 3d rendering for property developers?
Extreme photorealism
Images that are hard to tell apart from photographs and create immediate desire.
Fast turnaround
Lead times built to keep up with the pace of the property market.
Built to convert
Angles and lighting chosen to bring out the selling points of the scheme.
Investment
How much it costs
There is no fixed price list, because every scheme has a different number of images, complexity and deadline. As a guide, these are our usual ranges:
- Exterior render (façade, complex): €350–900 per image, depending on surroundings and level of detail
- Interior render (show unit, shared amenities): €300–700 per image; packs per unit type
- Aerial view / site plan: €450–1,100, with real urban context
- Rendered floor plan: €180–400 per plan, with furniture and materials
These are indicative ranges. The final quote depends on the number of pieces, the complexity of the scheme, the level of interior detail, the deadline (our rush schedule cuts lead times by up to 50%, depending on the queue) and whether a 3D model already exists. You receive it within 24 hours of the briefing, with no obligation.
Frequently asked questions
Frequently asked questions
- What is the typical lead time?
- It depends on complexity, but a complete launch package usually takes 10 to 20 working days.
- Do you work with developers outside your home market?
- Yes. We work with developers across Europe and internationally, with a 100% digital workflow.
- At what stage of the project should we commission the renders?
- Ideally once the construction drawings and the finishes specification are settled, so the images are ready before the sales suite. We also work from preliminary studies for a soft launch; the final version requires the definitive plans.
- How many images does a launch usually need?
- A typical package has 8 to 20 images: day and night façade, 3 to 6 shared amenities, 2 to 4 rooms per unit type and one or two aerials, plus rendered floor plans. We define the scope with you in the briefing.
- Can the images be used in the sales suite, on property portals and in adverts?
- Yes. You receive full and unlimited rights of use (print, digital, social media, billboards, TV and portals) with no royalties.
- Do you also produce the launch video and virtual tour?
- Yes. 3D video, 360° virtual tour and interactive 3D model all come from the same model, with the same standard of finish as the images.
81%
of buyers' agents say seeing a home furnished helps buyers picture themselves living there. And 1 in 5 saw offers rise by 1% to 5%.
Source: National Association of Realtors, 2023 Profile of Home Staging.
Render Fabrik creates Perceived Value.
And perceived value defines how much you sell, how fast you sell and what your real profit is.