

Blog
The Missing Link Between Architectural Visualization & Real-World Construction

Architectural rendering has evolved far beyond polished marketing imagery. A decade ago, a strong render was mostly judged by how realistic it looked at first glance: dramatic lighting, reflective surfaces, cinematic camera angles, and flawless landscaping. Today, expectations are different. Somos uma empresa de renderização 3D com entrega para todo o Brasil.
Clients, investors, developers, and even homebuyers have become far more visually literate. They can often tell when a space feels exaggerated, impractical, or disconnected from how buildings actually function in the real world. A render may still look beautiful, but if it lacks spatial credibility or construction logic, people notice.
That shift is changing the role of visualization studios across the industry. This is particularly relevant when discussing 3D visualization for large-scale developments, where complexity is high.
The most effective architectural imagery no longer exists purely to impress. It exists to communicate. Good visualization helps people understand scale, atmosphere, livability, circulation, and construction intent long before a project is completed. In many cases, renders now influence planning discussions, pre-sales decisions, funding conversations, and even design revisions before construction begins.
As a result, architectural visualization is becoming increasingly dependent on something that used to sit outside the rendering process entirely: real-world buildability.
Why “Beautiful” Isn’t Enough Anymore
There’s a common issue in modern architectural rendering that many professionals quietly acknowledge but rarely discuss openly. Some of the most visually striking renders simply would not translate well into physical construction.
You see it in oversized glazing systems without realistic structural support. Floating staircases that ignore engineering limitations. Interior spaces flooded with natural light from impossible orientations. Materials that look elegant digitally but would be expensive, impractical, or difficult to maintain in reality.
None of this necessarily comes from poor rendering talent. In fact, many visualization artists are exceptionally skilled. The disconnect usually happens earlier in the process, when visualization is treated as a separate marketing layer rather than an extension of architectural and construction thinking. Tools like humanized floor plans are often the first step in bridging this gap.
The strongest renders tend to emerge from projects where visualization teams are working with accurate technical information from the start, not just conceptual sketches or mood boards. Projects grounded in thoughtful planning often produce imagery that feels believable because the underlying spaces were designed with real-world functionality in mind.
That’s why collaboration between rendering professionals and specialists involved in early-stage spatial planning and technical detailing has become increasingly important. When proportions, circulation, materials, and structural logic are resolved early, the final visualization naturally feels more authentic.
And authenticity matters more than ever.
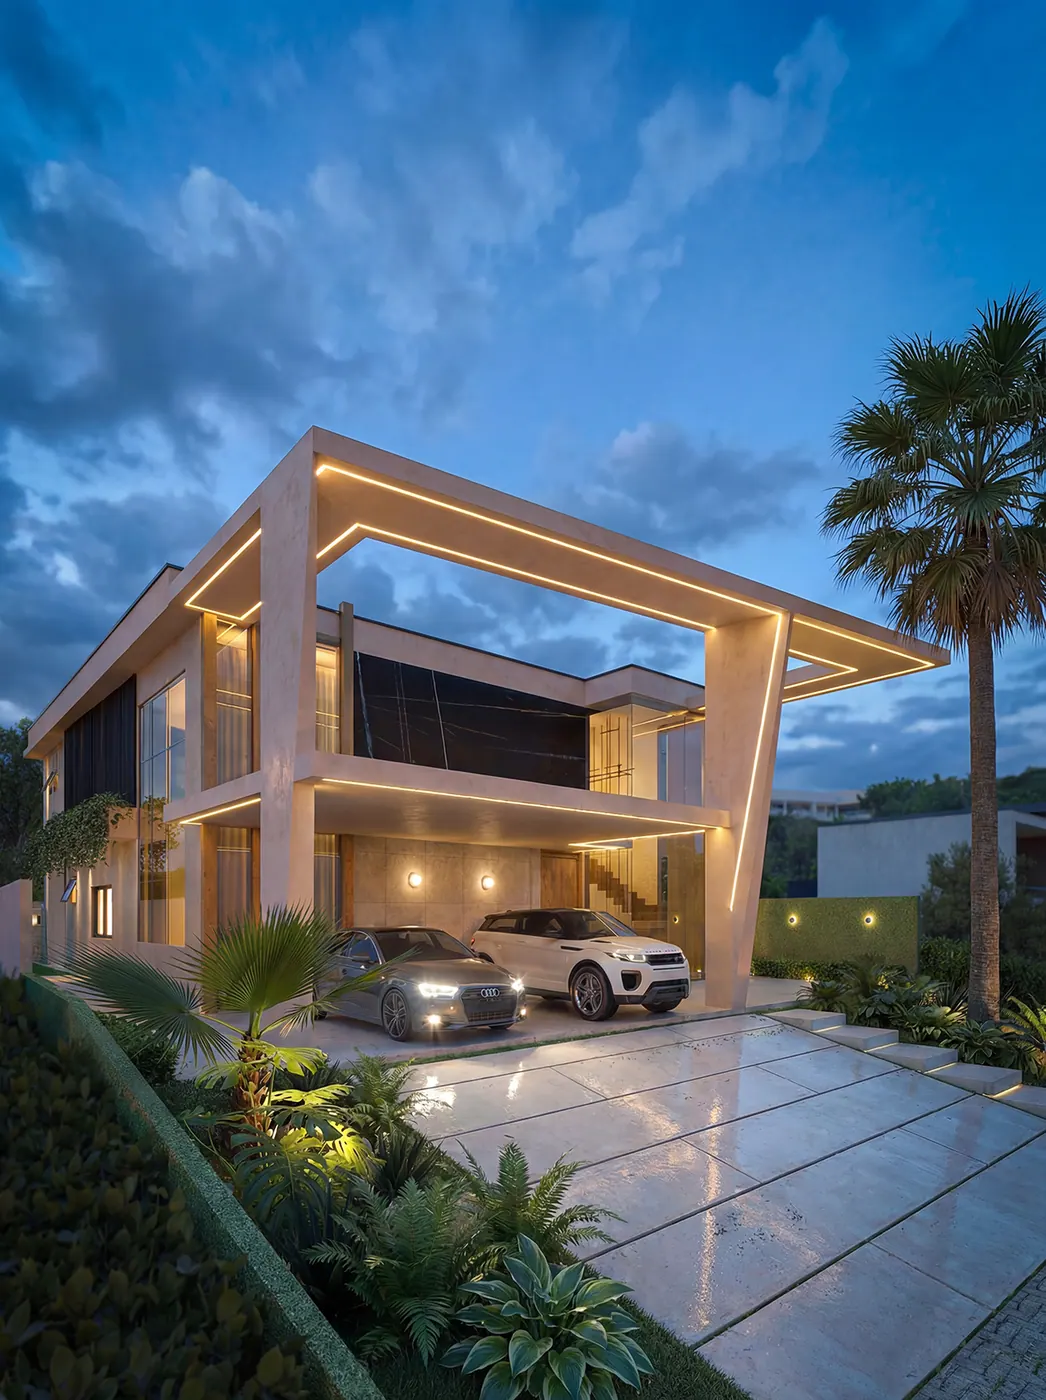
Buyers and Investors Are Becoming More Skeptical
The rise of photorealistic rendering has created a strange paradox in real estate and architecture marketing. Visualization technology has improved dramatically, but trust has become harder to earn.
People are now exposed to highly polished imagery everywhere; from residential developments to hospitality projects to speculative concepts on social media. As a result, audiences have developed a sharper instinct for identifying spaces that feel overly staged or unrealistic. This is a key reason why electronic models for real estate must be increasingly accurate.
This is especially true in residential architecture.
Potential buyers no longer respond solely to perfection. They respond to credibility. They want to understand how a kitchen connects to natural light throughout the day. Whether the circulation between rooms feels intuitive. Whether material choices seem practical for everyday living. Whether outdoor spaces appear usable instead of purely decorative.
In other words, viewers are unconsciously evaluating whether the rendered environment feels inhabitable.
This is one reason architectural visualization has started shifting away from hyper-stylized imagery toward more grounded visual storytelling. Instead of chasing dramatic effects alone, many studios now prioritize atmosphere, realism, and spatial honesty.
Interestingly, some of the most convincing renders today include subtle imperfections: softer lighting transitions, lived-in textures, restrained styling, and more realistic environmental conditions. These details create emotional trust because they mirror how people actually experience built spaces.
The Construction Perspective Is Often Missing
One of the biggest gaps in the rendering workflow is the limited integration between visualization and construction expertise.
Architectural renders frequently happen before contractors, site teams, or builders become deeply involved in a project. While this can accelerate marketing timelines, it also creates room for inconsistencies between what is visualized and what is eventually delivered.
This disconnect can affect everything from facade systems and window proportions to interior detailing and material transitions.
Construction professionals approach buildings differently from how visualization artists do. They think about tolerances, sequencing, durability, weather exposure, structural practicality, and installation constraints. These factors rarely appear glamorous in a render, but they heavily influence how convincing a final project feels once built.
That’s why visualization often becomes more accurate and persuasive when informed by teams experienced in residential build coordination and on-site execution. Construction insight helps identify details that may appear visually attractive in theory but problematic in practice.
Even subtle adjustments can make a major difference. Ceiling depths, shadow gaps, glazing dimensions, flooring transitions, and facade junctions all contribute to whether a rendered environment feels plausible.
Ironically, viewers may never consciously notice these details. But they notice the overall coherence that results from them.
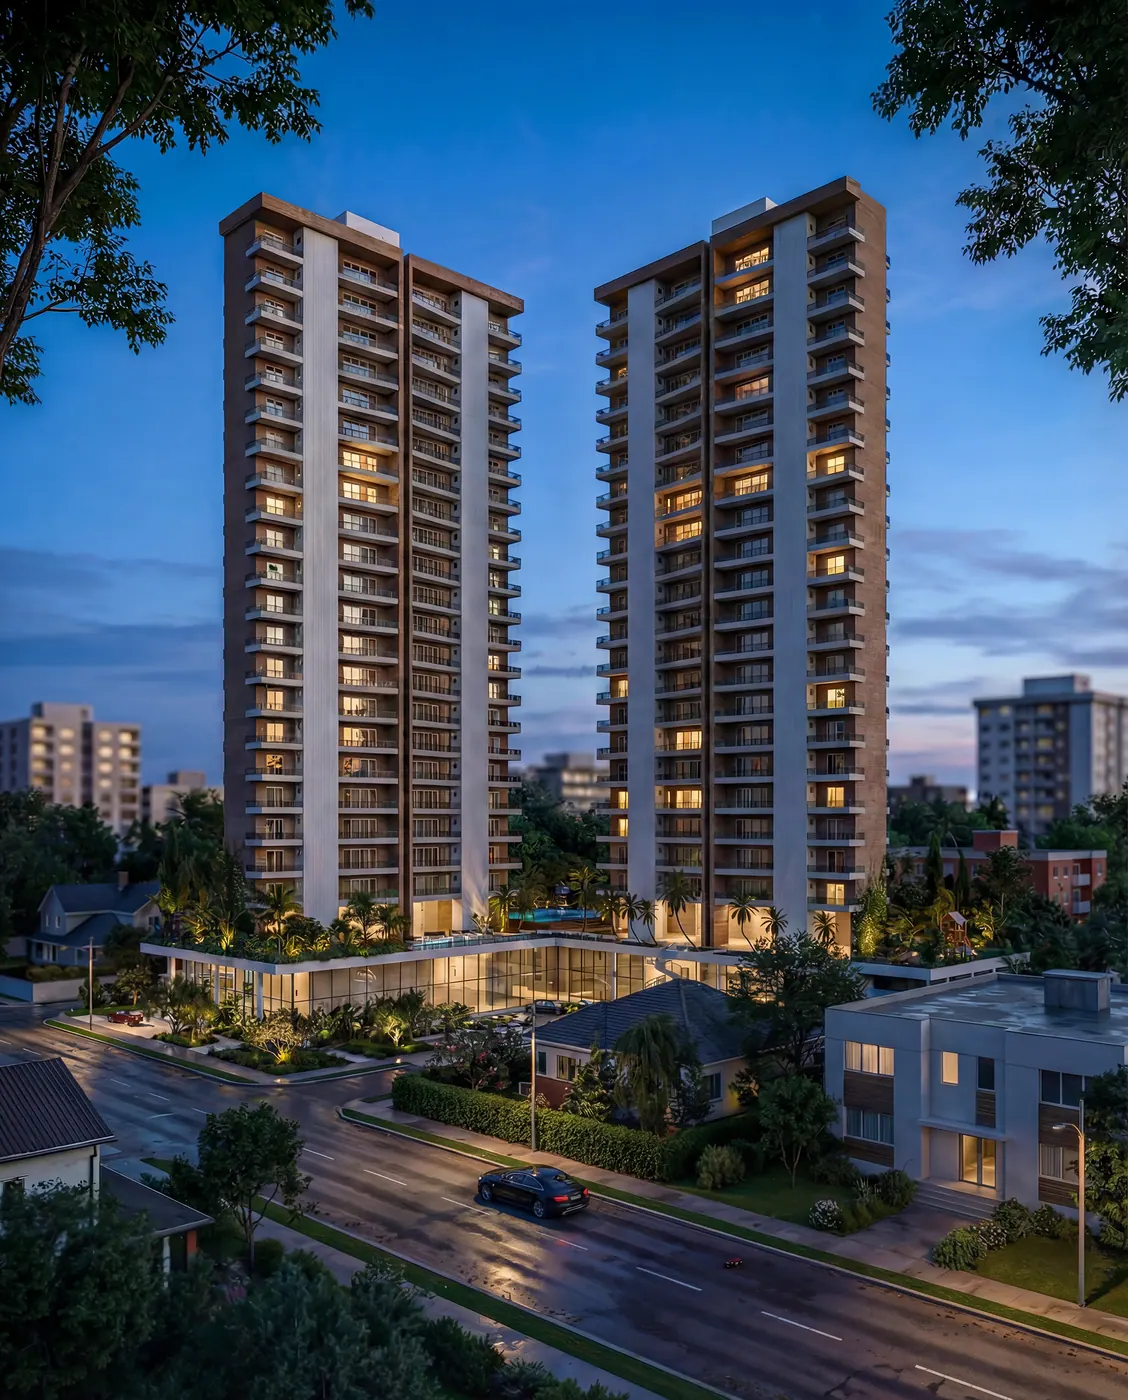
Visualization Is Becoming a Design Tool — Not Just a Marketing Tool
Another major shift in the industry is how early visualization now enters the design process. In today’s fast-paced world, the impact of artificial intelligence in architecture is also streamlining these workflows.
In the past, renders were often commissioned near the end of a project for presentations or marketing campaigns. Today, many architects and developers rely on visualization during conceptual development itself.
This changes the function of rendering entirely. Visualization is increasingly used to:
- test design ideas
- evaluate material combinations
- analyze daylight conditions
- improve client communication
- reduce misunderstandings before construction
- identify spatial issues earlier in the process
In many firms, rendering has effectively become part of iterative design thinking rather than a final presentation layer.
That integration creates better outcomes because problems can be identified visually before they become expensive on-site changes. A staircase that feels elegant in plan view may suddenly appear too dominant in a rendered interior. A facade composition that looked balanced on elevation drawings may feel visually heavy once contextualized with lighting and landscaping.
These insights are difficult to capture through technical drawings alone.
As rendering technology continues advancing in real-time environments, the relationship between architecture, visualization, and construction will likely become even more interconnected.
The Rise of More Honest Architectural Imagery
There’s also a broader cultural change happening in architecture and design media. Audiences are becoming less interested in sterile perfection and more interested in spaces that feel emotionally believable.
This doesn’t mean photorealism is disappearing. Quite the opposite. But realism today is less about flawless surfaces and more about experiential accuracy.
The renders that resonate most strongly often communicate:
- how a space feels at different times of day
- how materials age and interact with light
- how people naturally move through interiors
- how architecture connects with daily life
These qualities are difficult to fake through styling alone.
In many ways, architectural visualization is maturing as a discipline. Instead of existing purely to sell aspiration, it is increasingly expected to bridge imagination and reality responsibly.
That expectation places greater importance on collaboration across the entire project ecosystem; architects, visualization studios, consultants, and construction teams alike.
Because ultimately, the most compelling render is not necessarily the one with the most dramatic lighting or the sharpest reflections. It’s the one people believe.
Where Architectural Visualization Is Heading Next
The future of architectural rendering will likely involve even tighter integration between digital visualization and practical construction workflows.
Continue explorando
Render Fabrik Insights
Gostou do conteúdo? Veja projetos reais que entregamos ou fale com um especialista para um orçamento sob medida.
Precisa de Renderização 3D?
Veja projetos reais que entregamos ou solicite um orçamento personalizado.